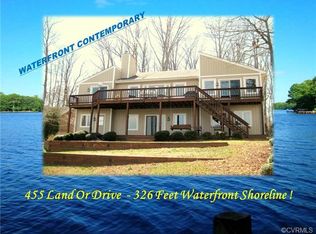
THIS HOME SHOULD BE ON YOUR MUST-SEE LIST! NOT TV! A REAL-LIFE RENOVATION THAT INCLUDES: NEW SEPTIC SYSTEM COMPLETE, NEW KITCHEN-CABINETS, SINK, COUNTERTOPS AND APPLIANCES, NEW HARDWOOD FLOORS UPSTAIRS, NEW PATIO DOORS, NEW FRONT DOOR, NEW PINE CEILING IN LIVING ROOM WITH VAULTED CEILINGS, FIREPLACE FEATURE WALL, NEW DOCK, OUTDOOR KITCHEN! UPDATED LIGHT FIXTURES, COMPLETLEY UPDATED BATHROOMS WITH NEW FLOORS, TILE SURROUNDS, VANITIES & FIXTURES. PAVED DRIVEWAY SEALCOATED AND MANY MORE UPDATES THROUGHOUT THE HOME! ALMOST 240 FEET OF SHORELINE AND STELLAR WATERVIEWS FROM ALMOST EVERY ROOM! LOCATED IN BEAUTIFUL LAKE LAND OR, CLOSE TO SHOPPING, WINERY, GOLF, SEASONAL FARMERS MARKET, COMMUNITY THEATER, KINGS DOMINION, MEADOW EVENT PARK THE STATE FAIRGROUNDS, DOMINION RACEWAY, AND IN 2026 THE NEW KALHARI WATER RESORT PARK ONLY 10 MILES AWAY! A LOT TO DO!
Pending
Price cut: $24.9K (6/11)
$515,000
459 Land Or Dr, Ruther Glen, VA 22546
3beds
2,040sqft
Single Family Residence
Built in 1977
-- sqft lot
$-- Zestimate®
$252/sqft
$145/mo HOA
What's special
New dockFireplace feature wallPaved driveway sealcoatedNew hardwood floors upstairsOutdoor kitchenUpdated light fixturesNew patio doors
- 122 days |
- 514 |
- 37 |
Zillow last checked:
Listing updated:
Listed by:
Jan Lyerly 804-495-6052,
Hometown Realty Services, Inc.,
Co-Listing Agent: Pamela S Lawrence 804-450-0776,
Hometown Realty Services, Inc.
Source: Bright MLS,MLS#: VACV2009666
Facts & features
Interior
Bedrooms & bathrooms
- Bedrooms: 3
- Bathrooms: 2
- Full bathrooms: 2
- Main level bathrooms: 2
- Main level bedrooms: 2
Rooms
- Room types: Living Room, Dining Room, Bedroom 2, Bedroom 3, Kitchen, Family Room, Bedroom 1, Sun/Florida Room, Bathroom 1, Bathroom 2, Hobby Room
Bedroom 1
- Features: Flooring - Wood
- Level: Main
- Area: 132 Square Feet
- Dimensions: 12 X 11
Bedroom 2
- Features: Flooring - Wood
- Level: Main
- Area: 256 Square Feet
- Dimensions: 16 X 16
Bedroom 3
- Features: Flooring - Luxury Vinyl Plank
- Level: Lower
- Area: 100 Square Feet
- Dimensions: 10 X 10
Bathroom 1
- Features: Bathroom - Walk-In Shower, Double Sink, Flooring - Wood
- Level: Main
- Area: 40 Square Feet
- Dimensions: 8 X 5
Bathroom 2
- Features: Bathroom - Walk-In Shower, Flooring - Tile/Brick, Primary Bedroom - Dressing Area, Walk-In Closet(s)
- Level: Main
- Area: 80 Square Feet
- Dimensions: 8 X 10
Dining room
- Features: Living/Dining Room Combo, Flooring - Carpet
- Level: Main
Family room
- Features: Flooring - Luxury Vinyl Plank, Wood Stove
- Level: Lower
- Area: 460 Square Feet
- Dimensions: 23 X 20
Other
- Features: Countertop(s) - Solid Surface, Flooring - Concrete
- Level: Lower
- Area: 70 Square Feet
- Dimensions: 10 X 7
Kitchen
- Features: Kitchen - Electric Cooking, Granite Counters, Flooring - Wood
- Level: Main
- Area: 132 Square Feet
- Dimensions: 11 X 12
Living room
- Features: Fireplace - Gas, Dining Area, Cathedral/Vaulted Ceiling, Living/Dining Room Combo, Lighting - Ceiling, Flooring - Wood
- Level: Main
- Area: 460 Square Feet
- Dimensions: 23 X 20
Other
- Level: Main
- Area: 121 Square Feet
- Dimensions: 11 X 11
Heating
- Heat Pump, Propane
Cooling
- Central Air, Electric
Appliances
- Included: Oven/Range - Electric, Refrigerator, Dishwasher, Disposal, Microwave, Washer/Dryer Stacked, Electric Water Heater
- Laundry: Main Level, Dryer In Unit, Washer In Unit
Features
- Open Floorplan, Combination Dining/Living, Dry Wall, Vaulted Ceiling(s), Paneled Walls, Wood Ceilings, Beamed Ceilings
- Basement: Partial
- Number of fireplaces: 1
- Fireplace features: Gas/Propane, Glass Doors, Flue for Stove
Interior area
- Total structure area: 2,040
- Total interior livable area: 2,040 sqft
- Finished area above ground: 1,296
- Finished area below ground: 744
Property
Parking
- Parking features: Driveway
- Has uncovered spaces: Yes
Accessibility
- Accessibility features: None
Features
- Levels: Two
- Stories: 2
- Pool features: Community
- Has view: Yes
- View description: Water, Lake, Trees/Woods
- Has water view: Yes
- Water view: Water,Lake
- Waterfront features: Sandy Beach, Private Dock Site, Lake, Boat - Powered, Canoe/Kayak, Fishing Allowed
- Body of water: Lake Land 'or
- Frontage length: Water Frontage Ft: 240
Lot
- Features: Rear Yard, Fishing Available
Details
- Additional structures: Above Grade, Below Grade
- Parcel number: 51A41593
- Zoning: R1
- Special conditions: Standard
Construction
Type & style
- Home type: SingleFamily
- Architectural style: Ranch/Rambler
- Property subtype: Single Family Residence
Materials
- Block
- Foundation: Block
- Roof: Composition
Condition
- New construction: No
- Year built: 1977
- Major remodel year: 2025
Utilities & green energy
- Sewer: On Site Septic
- Water: Public
Community & HOA
Community
- Subdivision: Lake Land Or
HOA
- Has HOA: Yes
- Amenities included: Lake, Beach Access, Boat Ramp, Pool, Picnic Area, Basketball Court, Tennis Court(s), Water/Lake Privileges
- Services included: Common Area Maintenance, Pier/Dock Maintenance, Pool(s), Road Maintenance
- HOA fee: $1,743 annually
- HOA name: LAKE LAND'OR PROPERTY OWNERS' ASSOCIATION, INC.
Location
- Region: Ruther Glen
Financial & listing details
- Price per square foot: $252/sqft
- Tax assessed value: $262,900
- Annual tax amount: $2,051
- Date on market: 3/7/2026
- Listing agreement: Exclusive Right To Sell
- Listing terms: Conventional,FHA,VHDA,VA Loan,USDA Loan,Cash
- Ownership: Fee Simple
Estimated market value
Not available
Estimated sales range
Not available
Not available
Price history
| Date | Event | Price |
|---|---|---|
| 6/26/2026 | Pending sale | $515,000$252/sqft |
Source: | ||
| 6/11/2026 | Price change | $515,000-4.6%$252/sqft |
Source: | ||
| 5/27/2026 | Price change | $539,900-4.4%$265/sqft |
Source: | ||
| 4/25/2026 | Price change | $565,000-5%$277/sqft |
Source: | ||
| 3/7/2026 | Listed for sale | $595,000-0.8%$292/sqft |
Source: | ||
| 12/5/2025 | Listing removed | $599,900$294/sqft |
Source: | ||
| 10/28/2025 | Price change | $599,900-1.7%$294/sqft |
Source: | ||
| 10/14/2025 | Price change | $610,000-2.4%$299/sqft |
Source: | ||
| 8/9/2025 | Price change | $625,000-3.8%$306/sqft |
Source: | ||
| 7/26/2025 | Price change | $650,000-3.7%$319/sqft |
Source: | ||
| 7/3/2025 | Price change | $675,000-3.6%$331/sqft |
Source: | ||
| 6/15/2025 | Price change | $699,900-3.5%$343/sqft |
Source: | ||
| 6/9/2025 | Listed for sale | $725,000+68.6%$355/sqft |
Source: | ||
| 10/28/2024 | Sold | $430,000-14%$211/sqft |
Source: | ||
| 10/28/2024 | Pending sale | $499,900$245/sqft |
Source: | ||
| 10/4/2024 | Contingent | $499,900$245/sqft |
Source: | ||
| 9/19/2024 | Listed for sale | $499,900+76%$245/sqft |
Source: | ||
| 8/7/2023 | Listing removed | -- |
Source: Zillow Rentals Report a problem | ||
| 7/26/2023 | Listed for rent | $1,995+17.7%$1/sqft |
Source: Zillow Rentals Report a problem | ||
| 4/29/2020 | Listing removed | $1,695$1/sqft |
Source: MacDoc Property Mangement LLC #VACV121922 Report a problem | ||
| 3/31/2020 | Listed for rent | $1,695$1/sqft |
Source: MacDoc Property Management Report a problem | ||
| 5/10/2017 | Sold | $284,000-9.8%$139/sqft |
Source: Public Record Report a problem | ||
| 4/20/2016 | Price change | $314,900-3.1%$154/sqft |
Source: Samson Properties #CV9600697 Report a problem | ||
| 3/25/2016 | Listed for sale | $324,900$159/sqft |
Source: Samson Properties #CV9600697 Report a problem | ||
Public tax history
| Year | Property taxes | Tax assessment |
|---|---|---|
| 2025 | $1,982 -3.4% | $381,096 +45% |
| 2024 | $2,051 +1.3% | $262,899 |
| 2023 | $2,024 | $262,899 |
| 2022 | $2,024 | $262,899 |
| 2021 | $2,024 | $262,899 +5.5% |
| 2020 | -- | $249,109 |
| 2019 | -- | $249,109 -7.4% |
| 2018 | $2,234 +25.2% | $269,100 |
| 2017 | $1,784 | $269,100 |
| 2016 | $1,784 | $269,100 +8.6% |
| 2015 | $1,784 | $247,800 |
| 2014 | $1,784 | $247,800 |
| 2013 | -- | -- |
| 2012 | -- | -- |
| 2011 | -- | -- |
| 2010 | -- | -- |
| 2009 | -- | -- |
| 2008 | -- | -- |
| 2007 | -- | -- |
| 2006 | -- | -- |
| 2005 | -- | -- |
| 2004 | -- | -- |
| 2003 | -- | -- |
| 2002 | -- | $132,000 |
| 2001 | $990 | $132,000 |
Find assessor info on the county website
Monthly payment
Est. payment$--/mo
Payment breakdown
Explore the cost of this home by adjusting the details. Changes won't be saved.All calculations are estimates and provided by Zillow, Inc. for informational purposes only. Actual amounts may vary.
HOA fees may include property taxes on listings classified as Co-Ops. Contact the listing agent and/or owner for fee details.
Mortgage interest rates are dependent on a number of factors, including credit score, down payment, and repayment length. Interest rate data provided by Zillow Group Marketplace, Inc. as of 1/1/1970 from various mortgage lenders with which we have lead or other similar arrangements; the Estimated Payment is an average of those rates.
See how much you could borrow to make a competitive offer.
Climate risks
Neighborhood: 22546
Nearby schools
GreatSchools rating
- 7/10Lewis & Clark Elementary SchoolGrades: PK-5Distance: 2 mi
- 3/10Caroline Middle SchoolGrades: 6-8Distance: 8.6 mi
- 3/10Caroline High SchoolGrades: 9-12Distance: 8.4 mi
Schools provided by the listing agent
- Elementary: Lewis And Clark
- Middle: Caroline
- High: Caroline
- District: Caroline County Public Schools
Source: Bright MLS. This data may not be complete. We recommend contacting the local school district to confirm school assignments for this home.
A local agent can set up tours, give advice and negotiate with sellers.
A local lender can help you make sure your offer is ready when you are.
- Virginia
- Caroline County
- Ruther Glen
- 22546
- 459 Land Or Dr