Skip main navigation
Pending
  • Price cut: $9.9K (6/22)
    $349,999

    459 Lochmere Dr, Morristown, TN 37814

    4beds
    2,816sqft
    : 
    Loading
    Get pre-qualified
    Condominium, Townhouse, Residential
    Built in 2005
    6,534 Square Feet Lot
    $346,500 Zestimate®
    $124/sqft
    $42/mo HOA

    What's special

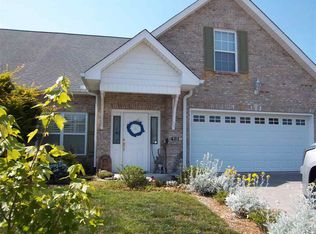
    Low-Maintenance Living in Lochmere! Welcome to this beautifully updated and well-appointed townhome offering the perfect blend of comfort, style, and convenience. From the moment you enter, you'll notice elegant details like crown molding, plantation shutters, and 9-foot ceilings that enhance the bright, open-concept main level. The renovated kitchen is a true centerpiece, featuring granite countertops, a stone-accented island with a butcher-block top, and a spacious walk-in pantry--ideal for both everyday living and entertaining. With 4 bedrooms and 3 full bathrooms across 2,816 square feet, this home offers a flexible and functional layout. Enjoy the ease of main-level living with a large primary suite, a second bedroom, and two full bathrooms on the main level, along with conveniently located laundry. Upstairs, you'll find two additional bedrooms and another full bathroom, offering plenty of space for guests, a home office, or hobbies. Step outside to a private patio surrounded by mature landscaping, perfect for relaxing or enjoying quiet evenings at home. The full brick exterior adds both charm and durability, while the main-level 2-car garage provides everyday convenience. Recent updates include luxury vinyl plank flooring, a new hot water heater, and a new garage door, giving peace of mind and modern appeal. Residents of Lochmere also enjoy access to fantastic community amenities, including a pool, walking track, tennis courts, and pickleball courts. Don't miss this opportunity to own a move-in ready home in the desirable Lochmere community!
    73 days
    |
    391
    |
    17
    |

    Zillow last checked:

    Listing updated:

    Listed by:

    Kevin Mullins 423-736-2271,

    Family Tree Realty 865-761-0222

    Source: Lakeway Area AOR,MLS#: 711361MLS Logo

      Facts & features

      Interior

      Bedrooms & bathrooms
      • Bedrooms: 4
      • Bathrooms: 3
      • Full bathrooms: 3
      • Main level bathrooms: 2
      • Main level bedrooms: 2
      Heating
      • Central, Fireplace(s), Heat Pump
      Cooling
      • Central Air
      Appliances
      • Included: Convection Oven, Dishwasher, Electric Oven, Electric Water Heater, Gas Cooktop, Microwave, Refrigerator
      • Laundry: Common Area, Main Level
      Features
      • Ceiling Fan(s), Crown Molding, Double Vanity, Granite Counters, High Ceilings, High Speed Internet, Kitchen Island, Master Downstairs, Solid Surface Counters, Walk-In Closet(s)
      • Flooring: Carpet, Luxury Vinyl
      • Has basement: No
      • Number of fireplaces: 1
      Interior area
      • Total interior livable area: 2,816 sqft
      • Finished area above ground: 2,816
      • Finished area below ground: 0

      Property

      Parking
      • Total spaces: 2
      • Parking features: Garage - Attached
      • Attached garage spaces: 2
      Accessibility
      • Accessibility features: Accessible Approach with Ramp, Accessible Bedroom, Accessible Central Living Area, Accessible Closets, Accessible Common Area, Accessible Doors, Accessible Electrical and Environmental Controls, Accessible Entrance, Accessible Full Bath, Accessible Hallway(s), Accessible Kitchen, Accessible Kitchen Appliances, Accessible Washer/Dryer, Central Living Area, Common Area, Visitor Bathroom
      Features
      • Levels: Bi-Level
      • Patio & porch: Awning(s), Patio
      • Exterior features: Awning(s), Playground, Rain Gutters, Tennis Court(s)
      • Has private pool: Yes
      • Pool features: Community, In Ground
      • Spa features: Bath
      Lot
      • Size: 6,534 Square Feet
      • Features: Gentle Sloping, Landscaped
      Details
      • Parcel number: 024N A 02200 000

      Construction

      Type & style
      • Home type: Townhouse
      • Property subtype: Condominium, Townhouse, Residential
      Materials
      • Brick
      • Foundation: Slab
      • Roof: Shingle
      Condition
      • Updated/Remodeled
      • New construction: No
      • Year built: 2005

      Utilities & green energy

      • Electric: 220 Volts in Laundry
      • Sewer: Public Sewer
      • Utilities for property: Cable Available, Electricity Available, Electricity Connected, Natural Gas Available, Sewer Available, Sewer Connected, Water Available, Water Connected, Cable Internet, DSL Internet, Fiber Internet

      Community & HOA

      Community
      • Subdivision: Lochmere
      HOA
      • Has HOA: Yes
      • Amenities included: Pool, Recreation Room, Tennis Court(s), Trail(s)
      • Services included: Other
      • HOA fee: $500 annually
      Location
      • Region: Morristown

      Financial & listing details

      • Price per square foot: $124/sqft
      • Tax assessed value: $406,300
      • Annual tax amount: $2,287
      • Date on market: 6/4/2026
      • Electric utility on property: Yes
      • Road surface type: Paved

        Estimated market value

        $346,500

        $329,000 - $364,000

        $2,732/mo

        Price history

        DateEventPrice
        6/26/2026Pending sale$349,999$124/sqft
        Source: Lakeway Area AOR #711361 Report a problem
        6/22/2026Price change$349,999-2.8%$124/sqft
        Source: Lakeway Area AOR #711361 Report a problem
        6/17/2026Price change$359,900-1.4%$128/sqft
        Source: Lakeway Area AOR #711361 Report a problem
        6/4/2026Price change$365,000-2.4%$130/sqft
        Source: Lakeway Area AOR #711361 Report a problem
        5/28/2026Pending sale$374,000$133/sqft
        Source: Lakeway Area AOR #711361 Report a problem
        5/27/2026Price change$374,000-1.3%$133/sqft
        Source: Lakeway Area AOR #711361 Report a problem
        5/25/2026Price change$379,000-2.6%$135/sqft
        Source: Lakeway Area AOR #711361 Report a problem
        5/21/2026Price change$389,000-1.5%$138/sqft
        Source: Lakeway Area AOR #711361 Report a problem
        5/17/2026Price change$394,900-1.3%$140/sqft
        Source: Lakeway Area AOR #711361 Report a problem
        5/2/2026Listed for sale$399,999+66.7%$142/sqft
        Source: Lakeway Area AOR #711361 Report a problem
        9/8/2020Listing removed$239,900$85/sqft
        Source: RE/MAX Real Estate Ten Inc #581178 Report a problem
        9/2/2020Listed for sale$239,900$85/sqft
        Source: RE/MAX Real Estate Ten Inc #581178 Report a problem
        4/5/2019Sold$239,900$85/sqft
        Source: East Tennessee Realtors #1062634 Report a problem
        1/16/2019Pending sale$239,900$85/sqft
        Source: RE/MAX REAL ESTATE TEN WEST #581178 Report a problem
        11/20/2018Listed for sale$239,900+36.9%$85/sqft
        Source: RE/MAX REAL ESTATE TEN WEST #581178 Report a problem
        12/31/2015Sold$175,250-7.7%$62/sqft
        Source: Lakeway Area AOR #563689 Report a problem
        12/11/2015Pending sale$189,900$67/sqft
        Source: RE/MAX Real Estate Ten Inc #563689 Report a problem
        10/17/2015Price change$189,900-5%$67/sqft
        Source: RE/MAX Real Estate Ten Inc #563689 Report a problem
        7/31/2015Listed for sale$199,900+22.3%$71/sqft
        Source: RE/MAX REAL ESTATE TEN #563689 Report a problem
        3/11/2005Sold$163,500$58/sqft
        Source: Public Record Report a problem

        Public tax history

        YearProperty taxesTax assessment
        2025$2,288 +14.8%$101,575 +61%
        2024$1,993 $63,075
        2023$1,993 $63,075
        2022$1,993 $63,075
        2021$1,993 +0.1%$63,075
        2020$1,991 +30%$63,075 +40%
        2019$1,532 +7.9%$45,050
        2018$1,419 +65.8%$45,050
        2017$856 $45,050
        2016$856 -31%$45,050
        2015$1,241 $45,050
        2014-- $45,050 -12.6%
        2013-- $51,525
        2011$1,386 $51,525
        2010$1,386 $51,525
        2009-- $51,525 +21.3%
        2008$1,342 -4.5%$42,475
        2007$1,406 +17.8%$42,475
        2006$1,194 $42,475
        2005$1,194 +556.1%$42,475 +635.5%
        2004$182 +35.9%$5,775 +35.9%
        2003$134 $4,250 -0.1%
        2001-- $4,256 -83.4%
        2000-- $25,662
        Find assessor info on the county website

        Monthly payment

        Est. payment

        Payment breakdown

        Explore the cost of this home by adjusting the details. Changes won't be saved.
        All calculations are estimates and provided by Zillow, Inc. for informational purposes only. Actual amounts may vary.
        HOA fees may include property taxes on listings classified as Co-Ops. Contact the listing agent and/or owner for fee details.
        Mortgage interest rates are dependent on a number of factors, including credit score, down payment, and repayment length. Interest rate data provided by Zillow Group Marketplace, Inc. as of 1/1/1970 from various mortgage lenders with which we have lead or other similar arrangements; the Estimated Payment is an average of those rates.
        See how much you could borrow to make a competitive offer.

        Climate risks

        Neighborhood: 37814

        Getting around

        0 / 100
        Car-Dependent
        6 / 100
        Somewhat Bikeable

        Nearby schools

        GreatSchools rating

        A local agent can set up tours, give advice and negotiate with sellers.

        A local lender can help you make sure your offer is ready when you are.

        Browse local experts

        Similar homes