Skip main navigation
Closed
  • $415,000

    459 Madison St NE, Minneapolis, MN 55413

    3beds
    2,115sqft
    Single Family
    Built in 1975
    5,227.2 Square Feet Lot
    $415,100 Zestimate®
    $196/sqft
    $2,383 Estimated rent

    Home value

    $415,100

    $386,000 - $444,000

    $2,383/mo

    Zestimate® history
    Loading
    Loading...

    Owner options

    List your home for rent

    $2,383/mo

    Rent Zestimate®

    Find your next renter with Zillow Rental Manager. Plus, with online applications, you can quickly screen prospective tenants – for free.

    Learn more

    $2,383/mo

    Rent Zestimate®

    Refinance and save

    $2,607/mo

    Est. payment

    Refinancing to a lower rate could help reduce your monthly payments and save thousands over the life of the loan.

    See today's rates

    $2,607/mo

    Est. payment

    Explore your selling options

    Work with a Zillow partner agent

    Leverage their expertise and Zillow's premium Showcase listings to get your home seen by more buyers.

    Get started

    List with your own agent

    Get your home in front of millions of buyers by listing it on Zillow.

    Learn how to do it

    Sell it yourself

    Take full control of how buyers see your home on Zillow by listing For Sale by Owner (FSBO).

    List your home

    What's special

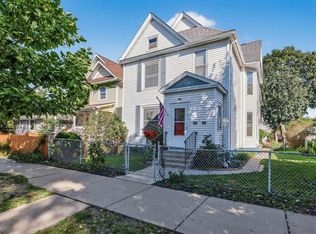
    Your new home comes with peace of mind as the owner has updated nearly everything over the past 17 years! After a full renovation, this house radiates sophisticated mid-century modern character, featuring gorgeous oak hardwood floors throughout the sun-drenched open-concept living space. All the upgrades have been completed for you: new roof in 2022, high-efficiency appliances, new carpet and fresh paint -- the home is ready to move in tomorrow! The gourmet kitchen is a total showstopper with custom cabinetry and backsplash, the fully tiled bathroom offers a spa-like escape, while the 3 bedrooms, 2 family rooms, and generous 2-car garage all make the home feel much larger than its footprint. Ready for your finishing touches: The lower level is prepped and primed for expansion. Features include a dedicated bathroom rough-in (toilet stubbed + full plumbing connections) and ample space to easily add two more bedrooms with egress installation. Grow into your home without ever having to move! The magic continues outside in your private urban oasis. Surrounded by a lush yard full of perennials, shrubs, and trees, the landscape feels like a secret garden just steps away from the best of the city. Catch the golden hour on the new cedar and steel "sunset deck" or let your stress melt away in the private backyard hot tub. Positioned in the heart of the Northeast Minneapolis Arts District, Saint Anthony East neighborhood gives you quick access to downtown, the Mississippi River, and all that northeast has to offer. Bike down to the extensive trail system along the river, stroll over to Indeed or Bauhaus Breweries, or dine along historic Saint Anthony main. After many years of thoughtful improvements, the owners are ready to pass the torch to someone who will love this home as much as they have.

    Zillow last checked:

    Listing updated:

    Listed by:

    Drew Hoefler 612-568-4435,

    Side by Side Realty LLC

    Bought with:

    Debra K Cooper

    Coldwell Banker Realty

    Source: NorthstarMLS as distributed by MLS GRID,MLS#: 7044919MLS Logo

    Facts & features

    Interior

    Bedrooms & bathrooms
    • Bedrooms: 3
    • Bathrooms: 1
    • 3/4 bathrooms: 1
    Bedroom
    • Level: Main
    • Area: 132 Square Feet
    • Dimensions: 12 X 11
    Bedroom 2
    • Level: Main
    • Area: 120 Square Feet
    • Dimensions: 12 X 10
    Bedroom 3
    • Level: Main
    • Area: 80 Square Feet
    • Dimensions: 10 X 8
    Flex room
    • Level: Lower
    Kitchen
    • Level: Main
    • Area: 192 Square Feet
    • Dimensions: 16 X 12
    Living room
    • Level: Main
    • Area: 276 Square Feet
    • Dimensions: 23 X 12
    Heating
    • Forced Air
    Cooling
    • Central Air
    Appliances
    • Included: Dryer, Range, Refrigerator, Washer
    Features
    • Basement: Full
    • Has fireplace: No
    Interior area
    • Total structure area: 2,115
    • Total interior livable area: 2,115 sqft
    • Finished area above ground: 973
    • Finished area below ground: 516

    Property

    Parking
    • Total spaces: 2
    • Parking features: Detached Garage
    • Garage spaces: 2
    Accessibility
    • Accessibility features: None
    Features
    • Levels: One
    • Stories: 1
    • Fencing: Chain Link
    Lot
    • Size: 5,227 sqft
    • Dimensions: 40.00 x 129.50
    • Features: Corner Lot
    Details
    • Foundation area: 1056
    • Parcel number: 1402924430020
    • Zoning description: Residential-Single Family

    Construction

    Type & style
    • Home type: SingleFamily
    • Property subtype: Single Family
    Materials
    • Roof: Asphalt
    Condition
    • New construction: No
    • Year built: 1975

    Utilities & green energy

    • Gas: Natural Gas
    • Sewer: City Sewer/Connected
    • Water: City Water/Connected

    Community & neighborhood

    Location
    • Region: Minneapolis

    HOA & financial

    HOA
    • Has HOA: No

    Price history

    DateEventPrice
    5/15/2026Sold$415,000+9.8%$196/sqft
    Source: NorthstarMLS as distributed by MLS GRID #7044919 Report a problem
    4/4/2026Pending sale$378,000$179/sqft
    Source: NorthstarMLS as distributed by MLS GRID #7044919 Report a problem
    4/1/2026Listed for sale$378,000+223.1%$179/sqft
    Source: NorthstarMLS as distributed by MLS GRID #7044919 Report a problem
    10/12/2009Sold$117,000+1.7%$55/sqft
    Source: Public Record Report a problem
    4/16/2009Sold$115,000+4.6%$54/sqft
    Source: Public Record Report a problem
    2/22/2009Price change$109,900-49.3%$52/sqft
    Source: foreclosure.com Report a problem
    2/8/2009Listed for sale--
    Source: foreclosure.com Report a problem
    6/13/2005Sold$216,900$103/sqft
    Source: Public Record Report a problem

    Public tax history

    YearProperty taxesTax assessment
    2025$5,389 +5.8%$356,100 -4.8%
    2024$5,093 +8.5%$374,000 -4.6%
    2023$4,694 +11.5%$392,000 +8.6%
    2022$4,209 +3.6%$361,000 +15.7%
    2021$4,064 -7.7%$312,000
    2020$4,405 +8.4%$312,000
    2019$4,064 -7.7%$312,000 +14.9%
    2018$4,405 +41.4%$271,500 +40.3%
    2017$3,115 +14.7%$193,500 +9.9%
    2016$2,714 +8.4%$176,000
    2015$2,505 -4.8%$176,000 +15%
    2014$2,631 +15.6%$153,000 +3.7%
    2013$2,276 +2.5%$147,500
    2012$2,221 -6%$147,500 -4.8%
    2011$2,362 +6.9%$155,000 -6.9%
    2010$2,209 -14.2%$166,500 -10%
    2009$2,575 +30.8%$185,000 +22.4%
    2006$1,969 +14.7%$151,200 +15%
    2005$1,717 +13.5%$131,500 +18.5%
    2004$1,513 +14.7%$111,000 +12.7%
    2002$1,319 -50.6%$98,500
    2001$2,672 --

    Find assessor info on the county website

    Neighborhood: Saint Anthony East

    Nearby schools

    GreatSchools rating
    Get a cash offer in 3 minutes
    Find out how much your home could sell for in as little as 3 minutes with a no-obligation cash offer.
    Estimated market value
    $415,100
    Get a cash offer in 3 minutes
    Find out how much your home could sell for in as little as 3 minutes with a no-obligation cash offer.
    Estimated market value
    $415,100