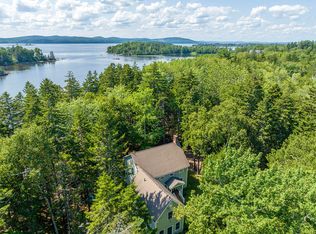
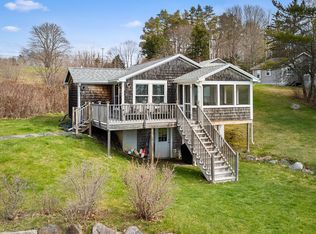
Make summer memories at this seasonal cottage overlooking an expansive 1000+/- feet of waterfront along the East Penobscot Bay and with views extending towards Castine and Cape Rosier. The property includes a main cottage and a guest cottage that can also function as a boathouse. As if taken right off a sailing yacht, the open timber frame main cottage is efficient, comfortable, tastefully finished, and has the charm of being on a ship moored in a harbor. The galley kitchen offers ample storage and essential appliances for a summer feast. This sweet cottage also includes a living area, a bedroom with a closet, and a surprisingly roomy bathroom with a portable toilet. The waterside of the main cottage has floor-to-ceiling sliding glass doors to maximize the view, no matter the forecast. The sleeping loft features a porthole window and a banister reminiscent of a ship's stern rail. The deck has plenty of space for outdoor living and storage for small watercraft, and it is accompanied by an outdoor shower with on-demand hot water. The guest cottage/boat house has a king-size Murphy-style bed, its own bathroom with a composting toilet, and a sliding barn door for launching and storing small boats. The kitchen sink and both bathroom sinks have manual foot pumps to provide water. The property is mostly rocky coastline, inviting you to explore and beachcomb. A place to relax and enjoy the Maine summer with simplicity. Nearby public walking trails extend the outdoor space for exploring nature. There is no septic tank or leach field. There is a drilled well with a pump.
Active
$350,000
459 Main Road, Islesboro, ME 04848
2beds
502sqft
Single Family Residence
Built in 1975
0.69 Acres Lot
$338,500 Zestimate®
$697/sqft
$-- HOA
What's special
Bedroom with a closet
- 124 days
- 5,767
- 491
Zillow last checked:
Listing updated:
Listed by:
Cates Real Estate
Source: Maine Listings,MLS#: 1660195
Facts & features
Interior
Bedrooms & bathrooms
- Bedrooms: 2
- Bathrooms: 2
- 1/2 bathrooms: 2
Bedroom 1
- Level: First
Kitchen
- Features: Eat-in Kitchen
- Level: First
Living room
- Level: First
Loft
- Level: Second
Heating
- None
Cooling
- None
Appliances
- Included: Microwave, Electric Range, Refrigerator
Features
- 1st Floor Bedroom, Compost Toilet, Shower
- Flooring: Wood
- Basement: None
- Has fireplace: No
Interior area
- Total structure area: 502
- Total interior livable area: 502 sqft
- Finished area above ground: 502
- Finished area below ground: 0
Property
Parking
- Parking features: Gravel, 1 - 4 Spaces
Features
- Patio & porch: Deck
- Has view: Yes
- View description: Scenic
- Body of water: East Penobscot Bay
- Frontage length: Waterfrontage: 1000,Waterfrontage Owned: 1000
Lot
- Size: 0.69 Acres
- Features: Near Country Club, Near Golf Course, Near Public Beach, Rural, Other
Details
- Zoning: Residential
Construction
Type & style
- Home type: SingleFamily
- Architectural style: Cottage
- Property subtype: Single Family Residence
Materials
- Wood Frame, Wood Siding
- Roof: Shingle
Condition
- Year built: 1975
Utilities & green energy
- Electric: Circuit Breakers
- Sewer: None
- Water: Private
Community & HOA
Location
- Region: Islesboro
Financial & listing details
- Price per square foot: $697/sqft
- Annual tax amount: $4,989
- Date on market: 5/4/2026
Estimated market value
$338,500
$322,000 - $355,000
$1,386/mo
Price history
| Date | Event | Price |
|---|---|---|
| 5/4/2026 | Listed for sale | $350,000-11.4%$697/sqft |
Source:  Maine Listings #1660195 Report a problem Maine Listings #1660195 Report a problem | ||
| 10/21/2025 | Listing removed | $395,000$787/sqft |
Source: Maine Listings #1624634 Report a problem | ||
| 6/5/2025 | Listed for sale | $395,000+88.1%$787/sqft |
Source: Maine Listings #1624634 Report a problem | ||
| 9/28/2018 | Sold | $210,000$418/sqft |
Source: Maine Listings #1350905 Report a problem | ||
Public tax history
Tax history is unavailable.
Monthly payment
Est. payment
Payment breakdown
Explore the cost of this home by adjusting the details. Changes won't be saved.Climate risks
Neighborhood: 04848

Similar homes
- $499,9992 bd1 ba500 sqft1446 Meadow Pond Road, Islesboro, ME 04848Active

 MLS ID #1664817, Legacy Properties Sotheby's International Realty. Maine Listings
 - $399,5001 bd-- ba520 sqft35 Fifth Avenue, Lincolnville, ME 04849Active
 MLS ID #1671062, Camden Real Estate. Maine Listings
 - $399,0001 bd-- ba280 sqft71 Luce Lane, Hope, ME 04847Active
 MLS ID #1658678, ERA Dawson-Bradford Co.. Maine Listings
 - $445,0002 bd1 ba694 sqft55 Wonderview Circle #5, Belfast, ME 04915Active
 MLS ID #1660020, EXP Realty. Maine Listings
 - $260,0002 bd1 ba672 sqft17 John Street, Camden, ME 04843ActiveMLS ID #1657156, Midcoast Home/Sea Glass. Maine Listings
- $199,0002 bd1 ba653 sqft672 Belfast Augusta Road, Belmont, ME 04973ActiveMLS ID #1673837, JC North East Real Estate. Maine Listings
- $229,0001 bd1 ba600 sqft110 Mechanic Street #8, Camden, ME 04843ActiveMLS ID #1658498, RE/MAX JARET & COHN. Maine Listings
- $179,0001 bd1 ba520 sqft312 Morrill Road, Montville, ME 04941ActiveMLS ID #1677249, Camden Coast Real Estate. Maine Listings
- $249,9992 bd1 ba648 sqft139 Main Street, Rockland, ME 04841ActiveMLS ID #1675266, Berkshire Hathaway HomeServices Northeast Real Estate. Maine Listings
- $449,9001 bd1 ba576 sqft124 Albin Road, Searsmont, ME 04973ActiveMLS ID #1670219, RE/MAX JARET & COHN. Maine Listings
- $245,0002 bd1 ba732 sqft31 Spruce Street, Rockland, ME 04841ActiveMLS ID #1663761, Blue Lobster Real Estate. Maine Listings
