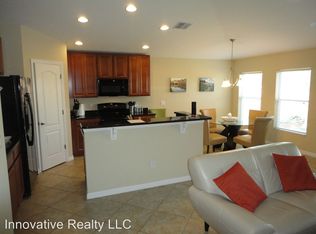
One or more photo(s) has been virtually staged. Just in Time for Summer – A Self-Sustaining Paradise with Solar, Pool, Garden & More! Step into a home that offers not just warmth and comfort, but a lifestyle of sustainability and serenity. This impeccable four-bedroom, two-and-a-half-bath, and 3 car garage residence is nestled in a lush oasis bursting with fruit trees and designed for those who value nature, energy efficiency, and peace of mind. From the moment you enter, you're greeted by natural light and refined touches like glass French doors enclosing a custom-built office with elegant plantation shutters—perfect for remote work or quiet reflection. The expansive open-concept kitchen boasts upgraded 42” neutral-toned cabinetry, seamlessly flowing into a cozy dinette and a generous family room, ideal for hosting and entertaining. The luxurious master suite is a private haven, offering a tranquil layout and a spa-like en-suite with a soaking tub and separate walk-in shower. Step outside and embrace Florida living at its finest. Bask in the sunshine next to your private pool, surrounded by mature fruit trees, vibrant garden beds, and space designed for self-sufficiency and relaxation. The fully solar-powered home, complete with a battery backup system, ensures low energy bills and peace of mind, even during outages. All of this, just minutes from the heart of Winter Garden’s Golf Cart District, West Orange Trail, Crooked Can Brewery, award-winning farmers market, top-rated shopping and dining, and with easy access to major highways for smooth commuting. This is more than a home—it’s a lifestyle. Come see it for yourself before it’s gone!
Sold for $660,000
$660,000
459 MILLWOOD PLACE, WINTER GARDEN, FL 34787
4beds
2,873sqft
Single Family Residence
Built in 2014
7,167 Square Feet Lot
$662,300 Zestimate®
$230/sqft
$4,041 Estimated rent
Home value
$662,300
$603,000 - $722,000
$4,041/mo
Zestimate® history
Owner options
List your home for rent
$4,041/mo
Rent Zestimate®
Find your next renter with Zillow Rental Manager. Plus, with online applications, you can quickly screen prospective tenants – for free.
$4,041/mo
Rent Zestimate®
Refinance and save
$4,794/mo
Est. payment
Refinancing to a lower rate could help reduce your monthly payments and save thousands over the life of the loan.
$4,794/mo
Est. payment
Explore your selling options
Work with a Zillow partner agent
Leverage their expertise and Zillow's premium Showcase listings to get your home seen by more buyers.
Get startedList with your own agent
Get your home in front of millions of buyers by listing it on Zillow.
Learn how to do itSell it yourself
Take full control of how buyers see your home on Zillow by listing For Sale by Owner (FSBO).
List your homeWhat's special
Private poolFruit treesMature fruit treesTranquil layoutCozy dinetteGlass french doorsGenerous family room
Zillow last checked:
Listing updated:
Listed by:
Erica Diaz 407-897-5400,
HOMEVEST REALTY 407-897-5400
Bought with:
Erica Diaz, 3301261
HOMEVEST REALTY
Source: Stellar MLS,MLS#: O6306558 Originating MLS: Orlando Regional
Originating MLS: Orlando Regional
Facts & features
Interior
Bedrooms & bathrooms
- Bedrooms: 4
- Bathrooms: 3
- Full bathrooms: 2
- 1/2 bathrooms: 1
Rooms
- Room types: Den/Library/Office, Utility Room, Loft
Primary bedroom
- Description: Room9
- Features: Walk-In Closet(s)
- Level: Second
- Area: 285 Square Feet
- Dimensions: 19x15
Bedroom 2
- Description: Room2
- Features: Built-in Closet
- Level: Second
- Area: 156 Square Feet
- Dimensions: 13x12
Bedroom 2
- Description: Room1
- Features: Built-in Closet
- Level: Second
- Area: 156 Square Feet
- Dimensions: 13x12
Bedroom 3
- Description: Room3
- Features: Built-in Closet
- Level: Second
- Area: 132 Square Feet
- Dimensions: 12x11
Balcony porch lanai
- Description: Room11
- Level: First
- Area: 100 Square Feet
- Dimensions: 10x10
Den
- Description: Room4
- Level: First
- Area: 108 Square Feet
- Dimensions: 12x9
Dinette
- Description: Room10
- Level: First
- Area: 96 Square Feet
- Dimensions: 12x8
Family room
- Description: Room5
- Level: First
- Area: 320 Square Feet
- Dimensions: 16x20
Kitchen
- Description: Room6
- Level: First
- Area: 132 Square Feet
- Dimensions: 12x11
Living room
- Description: Room7
- Level: First
- Area: 198 Square Feet
- Dimensions: 11x18
Loft
- Description: Room8
- Level: Second
- Area: 260 Square Feet
- Dimensions: 13x20
Heating
- Central, Electric, Solar
Cooling
- Central Air
Appliances
- Included: Convection Oven, Cooktop, Dishwasher, Disposal, Microwave
- Laundry: Inside, Laundry Room, Upper Level
Features
- Built-in Features, Ceiling Fan(s), High Ceilings, Kitchen/Family Room Combo, PrimaryBedroom Upstairs, Solid Wood Cabinets, Walk-In Closet(s)
- Flooring: Ceramic Tile
- Doors: Outdoor Kitchen, Sliding Doors
- Has fireplace: No
Interior area
- Total structure area: 3,747
- Total interior livable area: 2,873 sqft
Property
Parking
- Total spaces: 3
- Parking features: Driveway, Garage Door Opener
- Attached garage spaces: 3
- Has uncovered spaces: Yes
Features
- Levels: Two
- Stories: 2
- Patio & porch: Covered, Deck, Patio, Rear Porch, Screened
- Exterior features: Awning(s), Irrigation System, Lighting, Outdoor Kitchen, Private Mailbox, Rain Gutters, Sidewalk, Storage
- Has private pool: Yes
- Pool features: Deck, Gunite, In Ground, Lighting, Salt Water, Screen Enclosure
- Fencing: Vinyl
Lot
- Size: 7,167 Square Feet
- Features: City Lot, Level, Sidewalk
- Residential vegetation: Fruit Trees, Mature Landscaping
Details
- Additional structures: Outdoor Kitchen
- Parcel number: 272213178401100
- Zoning: PUD
- Special conditions: None
Construction
Type & style
- Home type: SingleFamily
- Architectural style: Traditional
- Property subtype: Single Family Residence
Materials
- Block, Stucco
- Foundation: Slab
- Roof: Shingle
Condition
- Completed
- New construction: No
- Year built: 2014
Details
- Builder model: Estero Bay
- Builder name: Ryan Homes
Utilities & green energy
- Electric: Photovoltaics Seller Owned
- Sewer: Public Sewer
- Water: Public
- Utilities for property: Cable Connected, Electricity Connected, Phone Available, Sewer Connected, Solar, Underground Utilities, Water Connected
Community & HOA
Community
- Features: Deed Restrictions, Golf Carts OK, Playground, Pool, Sidewalks
- Security: Smoke Detector(s)
- Pet fee: $0 monthly
- Subdivision: COVINGTON CHASE PH 2A
HOA
- Has HOA: Yes
- Services included: Pool Maintenance
- HOA fee: $72 monthly
- HOA name: Morgan Skrabalak
- HOA phone: 407-374-2322
Location
- Region: Winter Garden
Financial & listing details
- Price per square foot: $230/sqft
- Tax assessed value: $537,292
- Annual tax amount: $4,709
- Date on market: 5/6/2025
- Cumulative days on market: 181 days
- Listing terms: Cash,Conventional,FHA,VA Loan
- Ownership: Fee Simple
- Total actual rent: 0
- Electric utility on property: Yes
- Road surface type: Paved, Asphalt
Price history
| Date | Event | Price |
|---|---|---|
| 12/30/2025 | Sold | $660,000-2.2%$230/sqft |
Source:  Stellar MLS #O6306558 Report a problem Stellar MLS #O6306558 Report a problem | ||
| 12/8/2025 | Pending sale | $675,000$235/sqft |
Source: Stellar MLS #O6306558 Report a problem | ||
| 9/29/2025 | Price change | $675,000-3.6%$235/sqft |
Source: Stellar MLS #O6306558 Report a problem | ||
| 9/8/2025 | Listed for sale | $699,999$244/sqft |
Source: Stellar MLS #O6306558 Report a problem | ||
| 8/5/2025 | Listing removed | $699,999$244/sqft |
Source: Stellar MLS #O6306558 Report a problem | ||
| 6/20/2025 | Price change | $699,999-3.4%$244/sqft |
Source: Stellar MLS #O6306558 Report a problem | ||
| 6/5/2025 | Price change | $725,000-3.3%$252/sqft |
Source: Stellar MLS #O6306558 Report a problem | ||
| 5/6/2025 | Listed for sale | $750,000+150.8%$261/sqft |
Source: Stellar MLS #O6306558 Report a problem | ||
| 5/31/2016 | Sold | $299,000-0.3%$104/sqft |
Source: Stellar MLS #O5415509 Report a problem | ||
| 5/31/2016 | Pending sale | $299,900$104/sqft |
Source: RE/MAX ASSURED #O5415509 Report a problem | ||
| 5/21/2016 | Listed for sale | $299,900$104/sqft |
Source: RE/MAX ASSURED #O5415509 Report a problem | ||
| 4/30/2016 | Pending sale | $299,900$104/sqft |
Source: RE/MAX ASSURED #O5415509 Report a problem | ||
| 4/6/2016 | Price change | $299,900-6.3%$104/sqft |
Source: RE/MAX ASSURED #O5415509 Report a problem | ||
| 3/14/2016 | Price change | $319,900-4.5%$111/sqft |
Source: RE/MAX ASSURED #O5415509 Report a problem | ||
| 2/26/2016 | Price change | $334,900-1.5%$117/sqft |
Source: RE/MAX ASSURED #O5415509 Report a problem | ||
| 1/21/2016 | Listed for sale | $339,900+24.9%$118/sqft |
Source: RE/MAX ASSURED #O5415509 Report a problem | ||
| 4/29/2014 | Sold | $272,200$95/sqft |
Source: Public Record Report a problem | ||
Public tax history
| Year | Property taxes | Tax assessment |
|---|---|---|
| 2024 | $4,709 +3.7% | $335,078 +3% |
| 2023 | $4,541 +12.1% | $325,318 +10.8% |
| 2022 | $4,050 +1.5% | $293,513 +3% |
| 2021 | $3,990 +0.8% | $284,964 +1.4% |
| 2020 | $3,959 +1% | $281,030 +2.3% |
| 2019 | $3,921 +0.9% | $274,712 +1.9% |
| 2018 | $3,886 | $269,590 +2.1% |
| 2017 | $3,886 +2.7% | $264,045 +2.8% |
| 2016 | $3,783 +2% | $256,869 +1.5% |
| 2015 | $3,709 +993.7% | $253,004 +1231.6% |
| 2014 | $339 | $19,000 |
Find assessor info on the county website
Neighborhood: 34787
Nearby homes
- $474,2003 bd2 ba1.6k sqft453 Millwood Pl, Winter Garden, FL 34787Off Market

- $474,7003 bd2 ba1.6k sqft465 Millwood Pl, Winter Garden, FL 34787Off Market
- $551,8003 bd2 ba2.2k sqft447 Millwood Pl, Winter Garden, FL 34787Off Market
- $531,4003 bd2 ba2k sqft471 Millwood Pl, Winter Garden, FL 34787Off Market
- $524,4004 bd2 ba2k sqft458 Millwood Pl, Winter Garden, FL 34787Off Market
- $481,1003 bd2 ba1.6k sqft452 Millwood Pl, Winter Garden, FL 34787Off Market
- $479,4003 bd2 ba1.6k sqft464 Millwood Pl, Winter Garden, FL 34787Off Market
- $559,2004 bd2 ba2k sqft441 Millwood Pl, Winter Garden, FL 34787Off Market
Nearby schools
GreatSchools rating
- 5/10Dillard Street Elementary SchoolGrades: PK-5Distance: 0.7 mi
- 4/10Lakeview Middle SchoolGrades: 6-9Distance: 2 mi
- 4/10Ocoee High SchoolGrades: 9-12Distance: 1.9 mi
Schools provided by the listing agent
- Elementary: Dillard Street Elem
- Middle: Lakeview Middle
- High: Ocoee High
Source: Stellar MLS. This data may not be complete. We recommend contacting the local school district to confirm school assignments for this home.
Get a cash offer in 3 minutes
Find out how much your home could sell for in as little as 3 minutes with a no-obligation cash offer.
Estimated market value
$662,300
Get a cash offer in 3 minutes
Find out how much your home could sell for in as little as 3 minutes with a no-obligation cash offer.
Estimated market value
$662,300
- Florida
- Orange County
- Winter Garden
- 34787
- 459 MILLWOOD PLACE
Nearby cities
Nearby neighborhoods
Nearby zip codes
Other Winter Garden Topics
