Skip main navigation
Closed
  • $345,000

    459 Mohawk Trl, Brunswick, OH 44212

    4beds
    1,920sqft
    Single Family Residence
    Built in 1974
    0.29 Acres Lot
    $375,500 Zestimate®
    $180/sqft
    $2,365 Estimated rent

    Home value

    $375,500

    $357,000 - $394,000

    $2,365/mo

    Zestimate® history
    Loading
    Loading...

    Owner options

    List your home for rent

    $2,365/mo

    Rent Zestimate®

    Find your next renter with Zillow Rental Manager. Plus, with online applications, you can quickly screen prospective tenants – for free.

    Learn more

    $2,365/mo

    Rent Zestimate®

    Refinance and save

    $2,188/mo

    Est. payment

    Refinancing to a lower rate could help reduce your monthly payments and save thousands over the life of the loan.

    See today's rates

    $2,188/mo

    Est. payment

    Explore your selling options

    Work with a Zillow partner agent

    Leverage their expertise and Zillow's premium Showcase listings to get your home seen by more buyers.

    Get started

    List with your own agent

    Get your home in front of millions of buyers by listing it on Zillow.

    Learn how to do it

    Sell it yourself

    Take full control of how buyers see your home on Zillow by listing For Sale by Owner (FSBO).

    List your home

    What's special

    Vegetable gardenLarge workshopSpacious family roomCovered deckVaulted ceilingsGas franklin stoveEnclosed flower
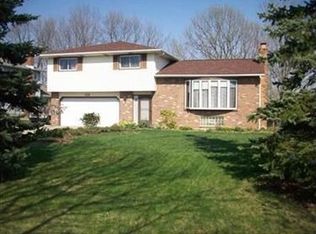
    Unwind and entertain in this wonderful 4 BD, 2 BA home. As you enter, you are greeted by beautiful, engineered hardwood floors that flow into the kitchen and downstairs throughout the lower level. The kitchen has been redesigned for both functionality and style and offers an abundance of cabinets & countertops providing ample storage and workspace. The spacious living room features a charming bay window and vaulted ceilings that continue into the dining room, giving access to the covered deck. Upstairs are 3 comfortable bedrooms and a full bath. Venture to the lower level where versatility meets convenience. The 4th bedroom, currently utilized as an office, offers flexibility to adapt to your evolving needs. Across the hall is another full bath, providing added convenience and privacy. A spacious family room with a cozy wood-burning fireplace is also on the lower level. An enchanting sunroom, bathed in natural light from skylights, adjoins the family room. Step outside into your own private Oasis, where manicured landscaping and thoughtful design converge to create an enchanting retreat. Imagine relaxing on the covered deck complete with a gas Franklin Stove for added ambiance. Cultivate your green thumb in the enclosed flower or vegetable garden. Gather around the firepit for stargazing or gathering with family and friends. Unleash your creativity in the large workshop, conveniently accessible through the garage providing a perfect space for woodworking, crafting or pursuing any hobby that requires extra space. The last level of this home is the basement which contains the laundry room and a plethora of storage space. This exceptional property is located in a desirable neighborhood, offering a perfect blend of peace and convenience. Updates include Roof, Furnace, A/C and Hot Water Tank approx. 4-5 yrs old. Don’t miss out and call me today for your private tour.

    Zillow last checked:

    Listing updated:

    Listing Provided by:

    Sharon A Holderbaum sholderbaum@stoufferrealty.com330-349-2599,

    Berkshire Hathaway HomeServices Stouffer Realty

    Bought with:

    Barbara Wilson, 326764

    Howard Hanna

    Source: MLS Now,MLS#: 5035509MLS LogoOriginating MLS: Akron Cleveland Association of REALTORS

    Facts & features

    Interior

    Bedrooms & bathrooms
    • Bedrooms: 4
    • Bathrooms: 2
    • Full bathrooms: 2
    Primary bedroom
    • Description: Flooring: Carpet
    • Level: Second
    • Dimensions: 13 x 11
    Bedroom
    • Description: Engineered Wood,Flooring: Wood
    • Level: Lower
    • Dimensions: 12 x 10
    Bedroom
    • Description: Flooring: Laminate
    • Level: First
    • Dimensions: 12 x 11
    Bedroom
    • Description: Flooring: Laminate
    • Level: Second
    • Dimensions: 12 x 9
    Dining room
    • Description: Vaulted Ceiling, Chair Rail, Access to Covered Deck,Flooring: Carpet
    • Features: Vaulted Ceiling(s)
    • Level: First
    Family room
    • Description: Engineered Wood,Flooring: Wood
    • Features: Fireplace
    • Level: Lower
    • Dimensions: 22 x 12
    Kitchen
    • Description: Engineered Wood,Flooring: Wood
    • Level: First
    • Dimensions: 14 x 12
    Living room
    • Description: Bay Window, Vaulted Ceiling, Chair Railing,Flooring: Carpet
    • Features: Vaulted Ceiling(s)
    • Level: First
    • Dimensions: 18 x 13
    Sunroom
    • Description: Has its own gas heater,Flooring: Laminate
    • Level: Lower
    • Dimensions: 15 x 15
    Workshop
    • Description: Access through the Garage, Gas Heater & Portable A/C
    • Level: Lower
    • Dimensions: 30 x 16
    Heating
    • Gas
    Cooling
    • Central Air
    Appliances
    • Included: Dishwasher, Microwave, Range, Refrigerator
    • Laundry: In Basement
    Features
    • Vaulted Ceiling(s)
    • Basement: Partial
    • Number of fireplaces: 1
    • Fireplace features: Insert
    Interior area
    • Total structure area: 1,920
    • Total interior livable area: 1,920 sqft
    • Finished area above ground: 1,920

    Property

    Parking
    • Total spaces: 2
    • Parking features: Attached, Garage, Garage Faces Side
    • Attached garage spaces: 2
    Features
    • Levels: Three Or More,Multi/Split
    • Patio & porch: Deck, Front Porch
    • Exterior features: Fire Pit, Garden, Other
    • Fencing: Wood
    Lot
    • Size: 0.29 Acres
    Details
    • Parcel number: 00318B13193

    Construction

    Type & style
    • Home type: SingleFamily
    • Architectural style: Split Level
    • Property subtype: Single Family Residence
    Materials
    • Aluminum Siding, Vinyl Siding
    • Roof: Asphalt,Fiberglass
    Condition
    • Year built: 1974

    Utilities & green energy

    • Sewer: Public Sewer
    • Water: Public

    Community & neighborhood

    Location
    • Region: Brunswick
    • Subdivision: Maplewood Homes

    Other

    Other facts
    • Listing terms: Cash,Conventional,FHA,VA Loan

    Price history

    DateEventPrice
    6/5/2024Sold$345,000$180/sqft
    Source: MLS Now #5035509 Report a problem
    5/31/2024Pending sale$345,000$180/sqft
    Source: MLS Now #5035509 Report a problem
    5/10/2024Contingent$345,000$180/sqft
    Source: MLS Now #5035509 Report a problem
    5/3/2024Listed for sale$345,000+143.5%$180/sqft
    Source: MLS Now #5035509 Report a problem
    1/23/2017Sold$141,700$74/sqft
    Source: Public Record Report a problem

    Public tax history

    YearProperty taxesTax assessment
    2025$5,223 +40.1%$114,430 +51.8%
    2024$3,728 -11.1%$75,400
    2023$4,192 -8.4%$75,400
    2022$4,579 +69.7%$75,400 +34.5%
    2021$2,698 $56,050
    2020$2,698 -6.2%$56,050 +2.8%
    2019$2,876 -3.1%$54,520 +1.3%
    2018$2,967 -0.1%$53,820
    2017$2,971 -2.5%$53,820
    2016$3,046 +3.3%$53,820 +8%
    2015$2,948 +12.7%$49,850
    2014$2,615 -14.9%$49,850
    2013$3,071 +31.6%$49,850 +3.8%
    2012$2,334 +3.2%$48,040
    2011$2,262 -0.9%$48,040
    2010$2,283 -3.4%$48,040 -8.6%
    2009$2,362 -3.4%$52,540
    2008$2,445 -0.1%$52,540
    2007$2,448 +10.3%$52,540 +11.5%
    2006$2,219 +10.4%$47,140
    2005$2,009 -8.9%$47,140 -5.6%
    2004$2,204 +19.7%$49,950 +5.2%
    2003$1,842 +2.2%$47,460
    2002$1,802 +101%$47,460
    2001$897 $47,460 +16.7%
    2000-- $40,660

    Find assessor info on the county website

    Neighborhood: 44212

    Nearby schools

    GreatSchools rating
    Schools provided by the listing agent
    • District: Brunswick CSD - 5202

    Source: MLS Now. This data may not be complete. We recommend contacting the local school district to confirm school assignments for this home.

    Get a cash offer in 3 minutes
    Find out how much your home could sell for in as little as 3 minutes with a no-obligation cash offer.
    Estimated market value
    $375,500
    Get a cash offer in 3 minutes
    Find out how much your home could sell for in as little as 3 minutes with a no-obligation cash offer.
    Estimated market value
    $375,500