Nestled on 3.4 private acres, this serene 4100 square foot custom home offers 4 fireplaces, luxury, craftsmanship, and resort-style living in a peaceful setting. Every detail has been thoughtfully designed with premium finishes and timeless character. The stunning, newly renovated gourmet kitchen is a chef's dream, featuring a built-in Miele coffee and cappuccino system, Blue Star six-burner propane gas range w/French door oven, KitchenAid wall oven, Sharp microwave drawer, gas fireplace, oversized center island, and beautiful stone accent walls. Designed for both entertaining and everyday living, the expansive family room showcases a gas fireplace and an extraordinary professionally restored late-1800s mahogany and oak bar complete with rare marble columns, stainless steel sink, and beverage refrigerator. The family room features a wood-burning fireplace and a Heritage True Hybrid catalytic soapstone wood stove, creating a warm and inviting gathering space. Off of the family room you will find an inviting courtyard equipped with wood burning fireplaces. Great place to unwind after a long day. Upstairs you'll find three spacious bedrooms , with the fourth bedroom thoughtfully converted into an impressive California Closet dressing room. The luxurious primary suite offers a vaulted ceiling, French doors leading to a private veranda, and a spa-inspired bath with custom. cabinetry, designer vanity and a separate shower and water closet. Step outside to your own private retreat. The spectacular saltwater pool, completed in September 2023, features LED lighting, solar landscape lighting, and is surrounded by natural stone. A custom pool house provides the perfect space for entertaining, while the Clearlight Sanctuary five-person infrared sauna creates a true spa experience. Additional exterior amenities include a three-car garage with recently refinished Spanish cedar garage doors, a large metal-roof 24" x 12" pavilion/pole barn with removable sides and ends. Ideal for storing a large SUV/Boat or recreational equipment-and a spacious cedar storage shed. Additional highlights include: Kohler 20 KW whole-house generator, Pella windows with integrated blinds and Pella exterior doors, Gutter Helmet gutter protection. system, circular driveway, fenced yard, LED lighting throughout the home, including the unfinished basement and garage, deep window sills, new carpet excluding master bedroom, solid hickory flooring on landing second floor, May 2022 two York LX-2-ton 14 Seer air conditioning systems, one York 1.5-ton 16 Seer mini-split heat pump/AC. January 2026 a new Well-McLain Evergreen EVG155 gas boiler and advanced water resources water software/purifier. For those commuters, this beautiful home is only an easy 10 minutes to the turnpike.
For sale
$975,000
459 Mount Penn Rd, Reading, PA 19607
3beds
4,109sqft
Single Family Residence
Built in 1920
3.55 Acres Lot
$934,500 Zestimate®
$237/sqft
$-- HOA
What's special
Gas fireplaceWood-burning fireplaceCustom pool houseFenced yardThree spacious bedroomsSpacious cedar storage shedPella exterior doors
- 42 days
- 1,428
- 88
Zillow last checked:
Listing updated:
Listed by:
Patrice Bentz 484-645-3763,
Keller Williams Platinum Realty - Wyomissing 6108981441
Source: Bright MLS,MLS#: PABK2076072
Facts & features
Interior
Bedrooms & bathrooms
- Bedrooms: 3
- Bathrooms: 4
- Full bathrooms: 2
- 1/2 bathrooms: 2
- Main level bathrooms: 1
Rooms
- Room types: Living Room, Dining Room, Primary Bedroom, Bedroom 2, Bedroom 3, Kitchen, Family Room, Laundry
Primary bedroom
- Features: Attached Bathroom, Balcony Access, Bathroom - Walk-In Shower, Cathedral/Vaulted Ceiling, Flooring - Carpet, Flooring - Ceramic Tile, Recessed Lighting, Walk-In Closet(s)
- Level: Upper
- Area: 360 Square Feet
- Dimensions: 15 X 24
Bedroom 2
- Level: Upper
- Area: 210 Square Feet
- Dimensions: 14 X 15
Bedroom 3
- Level: Upper
- Area: 190 Square Feet
- Dimensions: 10 X 19
Dining room
- Level: Main
Family room
- Features: Built-in Features, Fireplace - Gas, Flooring - Ceramic Tile, Lighting - LED, Lighting - Wall sconces, Wet Bar
- Level: Main
- Area: 567 Square Feet
- Dimensions: 21 X 27
Kitchen
- Features: Granite Counters, Fireplace - Gas, Kitchen Island, Kitchen - Gas Cooking, Lighting - LED, Lighting - Wall sconces, Pantry, Dining Area
- Level: Main
- Area: 315 Square Feet
- Dimensions: 15 X 21
Laundry
- Level: Main
- Area: 70 Square Feet
- Dimensions: 7 X 10
Living room
- Features: Fireplace - Wood Burning, Flooring - HardWood, Lighting - Wall sconces, Wood Stove
- Level: Main
- Area: 651 Square Feet
- Dimensions: 21 X 31
Heating
- Hot Water, Wood Stove, Central, Radiator, Propane
Cooling
- Central Air, Ductless, Heat Pump, Electric
Appliances
- Included: Microwave, Built-In Range, Range, Dishwasher, Dryer, Self Cleaning Oven, Oven, Double Oven, Oven/Range - Gas, Range Hood, Refrigerator, Six Burner Stove, Stainless Steel Appliance(s), Washer, Water Heater, Electric Water Heater
- Laundry: Main Level, Laundry Room
Features
- Attic, Bar, Bathroom - Walk-In Shower, Breakfast Area, Built-in Features, Combination Dining/Living, Family Room Off Kitchen, Floor Plan - Traditional, Formal/Separate Dining Room, Eat-in Kitchen, Kitchen - Gourmet, Kitchen Island, Pantry, Recessed Lighting, Upgraded Countertops, Walk-In Closet(s)
- Flooring: Carpet, Ceramic Tile, Hardwood, Tile/Brick, Wood
- Windows: Stain/Lead Glass
- Basement: Interior Entry,Partially Finished
- Number of fireplaces: 4
- Fireplace features: Brick, Gas/Propane, Wood Burning
Interior area
- Total structure area: 4,109
- Total interior livable area: 4,109 sqft
- Finished area above ground: 4,109
- Finished area below ground: 0
Property
Parking
- Total spaces: 3
- Parking features: Storage, Garage Door Opener, Oversized, Circular Driveway, Asphalt, Detached
- Garage spaces: 3
- Has uncovered spaces: Yes
Accessibility
- Accessibility features: None
Features
- Levels: Two
- Stories: 2
- Patio & porch: Patio
- Exterior features: Boat Storage, Extensive Hardscape, Lighting, Rain Gutters
- Has private pool: Yes
- Pool features: Fenced, In Ground, Permits, Salt Water, Private
- Fencing: Partial,Wrought Iron
- Frontage type: Road Frontage
Lot
- Size: 3.55 Acres
- Features: Backs to Trees, Landscaped, Wooded, Rear Yard, Secluded
Details
- Additional structures: Above Grade, Below Grade, Outbuilding
- Parcel number: 39530402769661
- Zoning: RES
- Special conditions: Standard
Construction
Type & style
- Home type: SingleFamily
- Architectural style: Traditional
- Property subtype: Single Family Residence
Materials
- Stone
- Foundation: Permanent
Condition
- Excellent
- New construction: No
- Year built: 1920
Utilities & green energy
- Sewer: On Site Septic
- Water: Well
Community & HOA
Community
- Security: Security System
- Subdivision: None Available
HOA
- Has HOA: No
Location
- Region: Reading
- Municipality: CUMRU TWP
Financial & listing details
- Price per square foot: $237/sqft
- Tax assessed value: $323,600
- Annual tax amount: $15,738
- Date on market: 8/5/2026
- Listing agreement: Exclusive Right To Sell
- Listing terms: Cash,Conventional,VA Loan
- Inclusions: Kitchen Refrigerator, Bar Refrigerator, Bar Stools, 2 Tv''s In Bar Area, Washer, Dryer, Fire Pit On Patio Off Of Family Room, Tv In Pool House.
- Exclusions: Two Fire Pits Around Pool, Pizza Oven, Wine Cooler In Bar Room
- Ownership: Fee Simple
Estimated market value
$934,500
$888,000 - $981,000
$3,639/mo
Price history
| Date | Event | Price |
|---|---|---|
| 8/5/2026 | Listed for sale | $975,000$237/sqft |
Source:  Bright MLS #PABK2076072 Report a problem Bright MLS #PABK2076072 Report a problem | ||
Public tax history
| Year | Property taxes | Tax assessment |
|---|---|---|
| 2025 | $15,364 +10.9% | $323,600 +7.5% |
| 2024 | $13,854 +2.9% | $301,100 |
| 2023 | $13,466 +2.6% | $301,100 |
| 2022 | $13,129 +2% | $301,100 |
| 2021 | $12,868 | $301,100 |
| 2020 | $12,868 +1.2% | $301,100 |
| 2019 | $12,712 +1.8% | $301,100 |
| 2018 | $12,483 +2% | $301,100 |
| 2017 | $12,240 +194.9% | $301,100 |
| 2016 | $4,151 | $301,100 |
| 2015 | $4,151 | $301,100 |
| 2014 | -- | $301,100 |
| 2013 | -- | $301,100 |
| 2012 | -- | $301,100 |
| 2011 | -- | $301,100 +32.7% |
| 2010 | -- | $226,900 |
| 2009 | -- | $226,900 |
| 2008 | -- | $226,900 |
| 2007 | -- | $226,900 +18.6% |
| 2006 | -- | $191,300 |
| 2005 | -- | $191,300 |
| 2004 | -- | $191,300 |
| 2003 | -- | $191,300 |
| 2002 | -- | $191,300 |
| 2000 | -- | $191,300 |
Find assessor info on the county website
Monthly payment
Est. payment
Payment breakdown
Explore the cost of this home by adjusting the details. Changes won't be saved.Climate risks
Neighborhood: 19607
Nearby schools
Schools provided by the listing agent
- District: Governor Mifflin
Source: Bright MLS. This data may not be complete. We recommend contacting the local school district to confirm school assignments for this home.
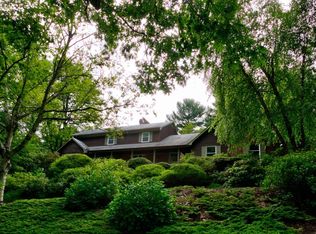
Similar homes

- $795,0003 bd4 ba4.4k sqft34 Hessian Blvd, Reading, PA 19607For Sale
 MLS ID #PABK2071366, Peter Heim, Keller Williams Platinum Realty - Wyomissing. Bright MLS
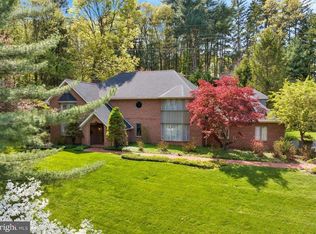
 - $535,0003 bd3 ba3.3k sqft176 Imperial Dr, Mohnton, PA 19540For Sale
 MLS ID #PABK2077842, Adam M Jacobini, Coldwell Banker Realty. Bright MLS
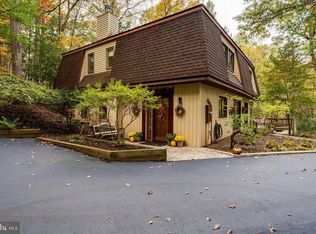
 - $599,0003 bd2 ba2.6k sqft199 Deer Hill Rd, Reading, PA 19607For Sale
 MLS ID #PABK2069702, Ash Freese, Amo Realty. Bright MLS
 - $995,0006 bd6 ba5.3k sqft505 Westley Rd, Mohnton, PA 19540For Sale
 MLS ID #PABK2077482, Shon Elk, Coldwell Banker Realty. Bright MLS
 - $550,0004 bd4 ba3.4k sqft49 Fawn Dr, Reading, PA 19607For SaleMLS ID #PABK2068998, Loretta Leibert, BHHS Homesale Realty- Reading Berks. Bright MLS
- $995,0005 bd5 ba3.6k sqft665 Fairmont Ave, Mohnton, PA 19540For SaleMLS ID #PABK2074682, Corey Harris, Crown Homes Real Estate. Bright MLS
- $1,049,7774 bd5 ba5.9k sqft7 Woods Way, Wyomissing, PA 19610For SaleMLS ID #PABK2075602, Jeroen Harmsen, RE/MAX Of Reading. Bright MLS
- $1,150,0005 bd4 ba4.6k sqft456 Main St, Mohnton, PA 19540For SaleMLS ID #PABK2075422, Ed Hollock, Keller Williams Platinum Realty - Wyomissing. Bright MLS
- $779,9005 bd6 ba6.1k sqft8 Tudor Ct, Mohnton, PA 19540For SaleMLS ID #PABK2072586, Susan McFadden, Keller Williams Platinum Realty - Wyomissing. Bright MLS
- $795,0004 bd4 ba3.7k sqft1804 Bernville Rd, Reading, PA 19601For SaleMLS ID #PABK2055608, Philip Macaronis, RE/MAX Of Reading. Bright MLS
- $549,9004 bd3 ba4.2k sqft126 W Neversink Rd, Reading, PA 19606For SaleMLS ID #PABK2075012, Chris Strain, RE/MAX Of Reading. Bright MLS
- $495,0004 bd4 ba3.6k sqft1701 Lorraine Rd, Reading, PA 19604For SaleMLS ID #PABK2077642, Chris Miller, RE/MAX Of Reading. Bright MLS
- $839,0003 bd3 ba2.6k sqft2135 Saint Peters Rd, Pottstown, PA 19465For SaleMLS ID #PACT2134804, Lori-Nan Engler, Redfin Corporation. Bright MLS
- $1,150,0004 bd3 ba3.3k sqft62 Walnut Bank Rd, Glenmoore, PA 19343For SaleMLS ID #PACT2135898, Lauren Dickerman, Keller Williams Real Estate -Exton. Bright MLS
- $975,0004 bd3 ba3k sqft201 E Moyer Rd, Pottstown, PA 19464For SaleMLS ID #PAMC2182676, Diana Rivera, Keller Williams Real Estate - Newtown. Bright MLS
- $1,075,0003 bd3 ba3.1k sqft83 S Mountain Rd, Robesonia, PA 19551For SaleMLS ID #PALN2028094, Amanda Krall, Iron Valley Real Estate. Bright MLS
- $950,0004 bd4 ba3.9k sqft80 Green Pond Ln, Glenmoore, PA 19343For SaleMLS ID #PACT2132504, Peter Walynetz, Engel & Volkers. Bright MLS
- $915,9004 bd4 ba3.8k sqftLOT 10 Conveyor Dr #A, Newmanstown, PA 17073New ConstructionMLS ID #PALN2024144, David Wissler, Coldwell Banker Realty. Bright MLS
- $714,9004 bd5 ba4.7k sqft3 Hidden Brook Way, Sinking Spring, PA 19608For SaleMLS ID #PABK2077144, Ed Hollock, Keller Williams Platinum Realty - Wyomissing. Bright MLS
- $899,9005 bd4 ba4.5k sqft213 Cross Rd, Gilbertsville, PA 19525For SaleMLS ID #PAMC2170978, Kristen Weller, Legacy Real Estate Associates, LLC. Bright MLS
