Tucked behind gates in North Glendora, Villa Barranca is a rare multi-generational Spanish-style estate blending privacy, space, and timeless California charm. Owned by one family for nearly five decades, the original solid block residence has been thoughtfully expanded and updated to create a true compound experience.
The main house includes four bedrooms and four baths, including two spacious secondary bedrooms and two baths on the first floor, along with in-law quarters featuring one bedroom, den, kitchen, ¾ bath and a private entrance with patio. Upstairs, the primary retreat offers a romantic balcony with mountain views. Entertain within the spacious living and family rooms each with their own fireplace and enjoy holiday dinners at the formal dining room with French doors opening to the back patio. Remodeled kitchen boasts quartz countertops, new appliances and a cheery breakfast nook with corner window. Recent improvements include new interior paint, tile flooring, remodeled baths, updated electrical, new HVAC ducting, and new carpeting.
Step outside to the lush, secluded grounds over half acre with sparkling pool and spa and multiple patio areas for the grandest of garden parties. A 375 sqft detached storage building is serviceable for a home business or art studio. Attached 718 sqft guest unit over the garage has a private outside entrance and includes one bedroom, den, three quarter bath and kitchenette, providing an excellent opportunity for additional rental income.
The entire property is surrounded by attractive wrought iron privacy fencing with decorative concrete columns & gated electronic entry. There is a two car detached garage and room for side RV parking. Located within walking distance to top rated Glendora schools and St Lucy’s Priory High School.
Dream of creating a family legacy to last for years to come? Welcome to Villa Barranca!
Sold for $1,900,000
Listed by: Seven Gables Real Estate • Adriana Donofrio • Contact: 626-926-9700
Bought with: KELLER WILLIAMS REALTY COLLEGE PARK
$1,900,000
459 N Barranca Ave, Glendora, CA 91741
5beds
4,356sqft
Single Family Residence
Built in 1948
0.54 Acres Lot
$1,883,500 Zestimate®
$436/sqft
$7,077 Estimated rent
Home value
$1,883,500
$1.71M - $2.07M
$7,077/mo
Zestimate® history
Owner options
List your home for rent
$7,077/mo
Rent Zestimate®
Find your next renter with Zillow Rental Manager. Plus, with online applications, you can quickly screen prospective tenants – for free.
$7,077/mo
Rent Zestimate®
Refinance and save
$12,073/mo
Est. payment
Refinancing to a lower rate could help reduce your monthly payments and save thousands over the life of the loan.
$12,073/mo
Est. payment
Explore your selling options
Work with a Zillow partner agent
Leverage their expertise and Zillow's premium Showcase listings to get your home seen by more buyers.
Get startedList with your own agent
Get your home in front of millions of buyers by listing it on Zillow.
Learn how to do itSell it yourself
Take full control of how buyers see your home on Zillow by listing For Sale by Owner (FSBO).
List your homeWhat's special
Zillow last checked:
Listing updated:
Listed by:
Adriana Donofrio DRE #00832617 626-926-9700,
Seven Gables Real Estate,
Jack Harriman DRE #01920575,
Seven Gables Real Estate
Bought with:
Caleb Hanson, DRE #01773995
KELLER WILLIAMS REALTY COLLEGE PARK
Source: CRMLS,MLS#: CV25250530 Originating MLS: California Regional MLS
Originating MLS: California Regional MLSFacts & features
Interior
Bedrooms & bathrooms
- Bedrooms: 5
- Bathrooms: 5
- Full bathrooms: 2
- 3/4 bathrooms: 3
- Main level bathrooms: 3
- Main level bedrooms: 3
Rooms
- Room types: Art Studio, Atrium, Bedroom, Entry/Foyer, Family Room, Guest Quarters, Kitchen, Living Room, Primary Bedroom, Office, Workshop, Dining Room
Primary bedroom
- Features: Primary Suite
Bedroom
- Features: Bedroom on Main Level
Bathroom
- Features: Bathroom Exhaust Fan, Bathtub, Dual Sinks, Full Bath on Main Level, Remodeled, Soaking Tub, Separate Shower, Tub Shower, Upgraded, Walk-In Shower
Kitchen
- Features: Kitchen/Family Room Combo, Quartz Counters, Remodeled, Updated Kitchen
Heating
- Forced Air, Fireplace(s), Zoned
Cooling
- Central Air, Zoned
Appliances
- Included: Built-In Range, Dishwasher, Disposal, Gas Range, Gas Water Heater, Refrigerator, Range Hood, Water Heater
- Laundry: Inside
Features
- Built-in Features, Balcony, Breakfast Area, Block Walls, Separate/Formal Dining Room, In-Law Floorplan, Open Floorplan, Paneling/Wainscoting, Quartz Counters, Recessed Lighting, Atrium, Bedroom on Main Level, Primary Suite, Workshop
- Flooring: Carpet, Tile
- Doors: French Doors, Sliding Doors
- Windows: Atrium, Casement Window(s), Custom Covering(s), Screens, Skylight(s)
- Has fireplace: Yes
- Fireplace features: Family Room, Gas Starter, Living Room, Wood Burning
- Common walls with other units/homes: No Common Walls
Interior area
- Total interior livable area: 4,356 sqft
Property
Parking
- Total spaces: 2
- Parking features: Circular Driveway, Concrete, Door-Multi, Driveway Level, Driveway, Garage, Guest, Gated, RV Access/Parking, Garage Faces Side
- Attached garage spaces: 2
Accessibility
- Accessibility features: Accessible Entrance
Features
- Levels: Two
- Stories: 2
- Entry location: front door
- Patio & porch: Concrete, Patio
- Exterior features: Awning(s), Lighting, Rain Gutters
- Has private pool: Yes
- Pool features: Gas Heat, Heated, In Ground, Private
- Has spa: Yes
- Spa features: Heated, In Ground, Private
- Fencing: Block,Wrought Iron
- Has view: Yes
- View description: Hills, Mountain(s)
Lot
- Size: 0.54 Acres
- Features: Back Yard, Corner Lot, Front Yard, Sprinklers In Rear, Sprinklers In Front, Lawn, Landscaped, Level, Near Park, Near Public Transit, Rectangular Lot, Sprinklers Timer, Sprinkler System, Street Level
Details
- Additional structures: Guest House Attached, Outbuilding, Storage, Workshop
- Parcel number: 8625019001
- Zoning: GDE7
- Special conditions: Trust
- Horse amenities: Riding Trail
Construction
Type & style
- Home type: SingleFamily
- Architectural style: Spanish
- Property subtype: Single Family Residence
Materials
- Block, Drywall, Stucco
- Foundation: Slab
- Roof: Spanish Tile
Condition
- Updated/Remodeled,Turnkey
- New construction: No
- Year built: 1948
Utilities & green energy
- Electric: Electricity - On Property, Standard
- Sewer: Public Sewer
- Water: Public
- Utilities for property: Electricity Connected, Natural Gas Connected, Water Connected
Community & HOA
Community
- Features: Biking, Foothills, Golf, Hiking, Horse Trails, Near National Forest, Suburban, Park
- Security: Carbon Monoxide Detector(s), Smoke Detector(s), Security Lights
Location
- Region: Glendora
Financial & listing details
- Price per square foot: $436/sqft
- Tax assessed value: $411,509
- Annual tax amount: $5,521
- Date on market: 10/30/2025
- Cumulative days on market: 15 days
- Listing terms: Cash,Conventional
- Road surface type: Paved
Price history
| Date | Event | Price |
|---|---|---|
| 1/14/2026 | Sold | $1,900,000+0.3%$436/sqft |
Source:  CRMLS #CV25250530 Report a problem CRMLS #CV25250530 Report a problem | ||
| 1/5/2026 | Pending sale | $1,895,000$435/sqft |
Source: CRMLS #CV25250530 Report a problem | ||
| 11/15/2025 | Contingent | $1,895,000$435/sqft |
Source: CRMLS #CV25250530 Report a problem | ||
| 10/31/2025 | Listed for sale | $1,895,000$435/sqft |
Source: CRMLS #CV25250530 Report a problem | ||
Public tax history
| Year | Property taxes | Tax assessment |
|---|---|---|
| 2025 | $5,521 +2.4% | $411,509 +2% |
| 2024 | $5,390 +2.2% | $403,441 +2% |
| 2023 | $5,275 +1.9% | $395,531 +2% |
| 2022 | $5,178 +2% | $387,776 +2% |
| 2021 | $5,075 +3.2% | $380,173 +1% |
| 2020 | $4,917 | $376,276 +2% |
| 2019 | $4,917 +7.6% | $368,899 +2% |
| 2018 | $4,570 | $361,666 +2% |
| 2017 | $4,570 +2.1% | $354,576 +2% |
| 2016 | $4,475 +2.7% | $347,625 +1.5% |
| 2015 | $4,356 +2.2% | $342,404 +2% |
| 2014 | $4,263 | $335,698 +2.5% |
| 2012 | -- | $327,629 +2% |
| 2011 | -- | $321,205 +0.8% |
| 2010 | -- | $318,805 -0.2% |
| 2009 | -- | $319,563 +2% |
| 2008 | -- | $313,298 +2% |
| 2007 | -- | $307,156 +2% |
| 2006 | -- | $301,134 |
| 2005 | -- | $301,134 +4% |
| 2004 | -- | $289,443 +1.9% |
| 2003 | -- | $284,139 +2% |
| 2002 | -- | $278,568 +4% |
| 2000 | -- | $267,753 |
Find assessor info on the county website
Neighborhood: 91741
Nearby homes
- $1,391,4003 bd3 ba2.7k sqft441 N Barranca Ave, Glendora, CA 91741Off Market
- $1,330,7003 bd3 ba2.2k sqft910 W Leadora Ave, Glendora, CA 91741Off Market
- $1,218,5003 bd3 ba2.2k sqft437 N Barranca Ave, Glendora, CA 91741Off Market
- $1,050,0003 bd3 ba2.8k sqft7350 N Barranca Ave, Glendora, CA 91741Sold
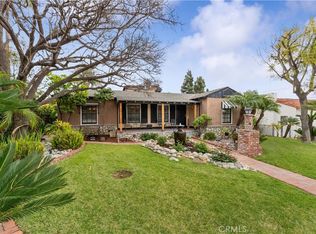
- $1,163,4004 bd3 ba2.4k sqft19004 E Leadora Ave, Glendora, CA 91741Off Market
- $863,3002 bd1 ba1.8k sqft7344 N Barranca Ave, Glendora, CA 91741Off Market
- $1,480,4004 bd3 ba3k sqft427 N Barranca Ave, Glendora, CA 91741Off Market
- $2,250,7006 bd6 ba5.4k sqft507 N Barranca Ave, Glendora, CA 91741Off Market
Nearby schools
GreatSchools rating
- 9/10La Fetra Elementary SchoolGrades: K-5Distance: 0.5 mi
- 7/10Sandburg Middle SchoolGrades: 6-8Distance: 0.2 mi
- 9/10Glendora High SchoolGrades: 9-12Distance: 2.7 mi
Schools provided by the listing agent
- Elementary: La Fetra
- Middle: Sandburg
- High: Glendora
Source: CRMLS. This data may not be complete. We recommend contacting the local school district to confirm school assignments for this home.
Get a cash offer in 3 minutes
Find out how much your home could sell for in as little as 3 minutes with a no-obligation cash offer.
Estimated market value
$1,883,500
Get a cash offer in 3 minutes
Find out how much your home could sell for in as little as 3 minutes with a no-obligation cash offer.
Estimated market value
$1,883,500
- California
- Los Angeles County
- Glendora
- 91741
- 459 N Barranca Ave
Nearby cities
Nearby zip codes
Other Glendora Topics
