Skip main navigation
Sold for $825,000
  • $825,000

    459 N Clarkson Street, Denver, CO 80218

    3beds
    2,206sqft
    Single Family Residence
    Built in 1906
    4,690 Square Feet Lot
    $803,900 Zestimate®
    $374/sqft
    $4,851 Estimated rent

    Home value

    $803,900

    $756,000 - $860,000

    $4,851/mo

    Zestimate® history
    Loading
    Loading...

    Owner options

    List your home for rent

    $4,851/mo

    Rent Zestimate®

    Find your next renter with Zillow Rental Manager. Plus, with online applications, you can quickly screen prospective tenants – for free.

    Learn more

    $4,851/mo

    Rent Zestimate®

    Refinance and save

    $4,709/mo

    Est. payment

    Refinancing to a lower rate could help reduce your monthly payments and save thousands over the life of the loan.

    See today's rates

    $4,709/mo

    Est. payment

    Explore your selling options

    Work with a Zillow partner agent

    Leverage their expertise and Zillow's premium Showcase listings to get your home seen by more buyers.

    Get started

    List with your own agent

    Get your home in front of millions of buyers by listing it on Zillow.

    Learn how to do it

    Sell it yourself

    Take full control of how buyers see your home on Zillow by listing For Sale by Owner (FSBO).

    List your home

    What's special

    Nestled in the heart of the Historic Alamo Placita District, this stunning 1906 brick bungalow has been completely reimagined with a meticulous full remodel that blends timeless charm with modern luxury. From the moment you step inside, it's clear that the owners has spared no detail in transforming this classic home into a turnkey gem—offering a rare opportunity to enjoy the character of early 20th-century architecture with the convenience and style of today. With 3 spacious bedrooms and 2 beautifully updated full bathrooms, this home is the perfect starter or young family home. Natural light pours in through both new and original windows highlighting the amazing hardwood floors, while modern upgrades like contemporary lighting, high-end fixtures, and custom cabinetry create a refined aesthetic. The kitchen is a true showstopper—complete with quartz countertops, sleek cabinetry, stainless steel appliances, and a built-in dining bench essential for gatherings with friends and family or a casual night in. Downstairs, the fully finished basement offers additional living space ideal for a media room, home office, or workout space. Every inch of this home has been thoughtfully curated for comfort and style, making it truly move-in ready. Step outside into the incredible backyard, fully fenced and perfect for dogs, gardening, or alfresco dining in summer. A detached original 1-car garage adds extra storage and convenience in this highly walkable neighborhood. Located just steps from 6th Avenue and several local parks, enjoy effortless access to some of Denver’s best restaurants, cafes, and boutiques. Whether it's morning coffee at a neighborhood favorite or dinner out with friends, you're only moments away from the vibrant lifestyle Alamo Placita is known for. Don't miss your chance to own a fully updated piece of Denver history—this home perfectly balances original charm with modern comfort in one of the city’s most incredible districts. Welcome home!

    Zillow last checked:

    Listing updated:

    Listed by:

    Kenna Seawell 720-790-4306 hello@keyswithkenna.com,

    Keller Williams Integrity Real Estate LLC

    Bought with:

    Heather Bacon, 40004078

    RE/MAX of Cherry Creek

    Source: REcolorado as distributed by MLS GRID,MLS#: 5543184MLS Logo

    Facts & features

    Interior

    Bedrooms & bathrooms
    • Bedrooms: 3
    • Bathrooms: 2
    • Full bathrooms: 2
    • Main level bathrooms: 1
    • Main level bedrooms: 1
    Bedroom
    • Description: Custom Added Storage!
    • Level: Main
    • Area: 178.8 Square Feet
    • Dimensions: 14.9 x 12
    Bedroom
    • Description: Includes Egress Window And Closet With Built In Storage.
    • Level: Basement
    • Area: 151.96 Square Feet
    • Dimensions: 13.1 x 11.6
    Bedroom
    • Description: Includes Egress Window And Closet With Built In Storage.
    • Level: Basement
    • Area: 152.08 Square Feet
    • Dimensions: 13.11 x 11.6
    Bathroom
    • Description: A Custom Oasis Complete With Soaking Tub!
    • Level: Main
    • Area: 133.32 Square Feet
    • Dimensions: 11.11 x 12
    Bathroom
    • Description: Second Full Bath, Perfect For Guests And Kids.
    • Level: Basement
    • Area: 57.58 Square Feet
    • Dimensions: 8.11 x 7.1
    Family room
    • Description: Flexible Space For Workouts, Movie Room, Office, Library Etc.
    • Level: Basement
    • Area: 358.72 Square Feet
    • Dimensions: 30.4 x 11.8
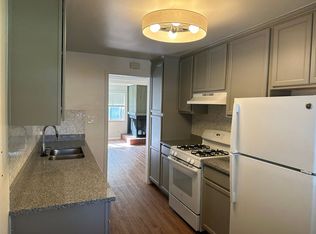
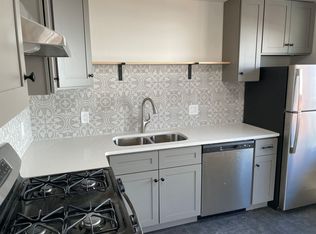
    Kitchen
    • Description: Custom Cabinetry With Added Storage And Professional Grade Appliances.
    • Level: Main
    • Area: 172.71 Square Feet
    • Dimensions: 17.1 x 10.1
    Living room
    • Description: Complete With New Fireplace And Original Exterior Window Details.
    • Level: Main
    • Area: 170.18 Square Feet
    • Dimensions: 12.7 x 13.4
    Utility room
    • Description: Washer And Dryer Included!
    • Level: Basement
    • Area: 88.88 Square Feet
    • Dimensions: 8.8 x 10.1
    Heating
    • Radiant Floor
    Cooling
    • Air Conditioning-Room
    Appliances
    • Included: Dishwasher, Disposal, Dryer, Oven, Range, Range Hood, Refrigerator, Washer
    • Laundry: In Unit
    Features
    • High Ceilings, Open Floorplan, Quartz Counters
    • Flooring: Wood
    • Basement: Finished
    • Number of fireplaces: 1
    • Fireplace features: Living Room
    • Common walls with other units/homes: No Common Walls
    Interior area
    • Total structure area: 2,206
    • Total interior livable area: 2,206 sqft
    • Finished area above ground: 1,103
    • Finished area below ground: 1,013

    Property

    Parking
    • Total spaces: 1
    • Parking features: Garage
    • Garage spaces: 1
    Features
    • Levels: One
    • Stories: 1
    • Patio & porch: Covered, Front Porch, Patio
    • Exterior features: Private Yard
    Lot
    • Size: 4,690 sqft
    • Features: Level
    Details
    • Parcel number: 511314029
    • Zoning: U-SU-B
    • Special conditions: Standard

    Construction

    Type & style
    • Home type: SingleFamily
    • Architectural style: Bungalow
    • Property subtype: Single Family Residence
    Materials
    • Brick
    • Roof: Composition
    Condition
    • Updated/Remodeled
    • Year built: 1906

    Utilities & green energy

    • Sewer: Public Sewer

    Community & neighborhood

    Security
    • Security features: Carbon Monoxide Detector(s), Smoke Detector(s)
    Location
    • Region: Denver
    • Subdivision: Alamo Placita

    Other

    Other facts
    • Listing terms: Cash,Conventional
    • Ownership: Individual
    • Road surface type: Paved

    Price history

    DateEventPrice
    9/12/2025Sold$825,000-2.9%$374/sqft
    Source: REcolorado as distributed by MLS GRID #5543184 Report a problem
    8/31/2025Pending sale$850,000$385/sqft
    Source: REcolorado as distributed by MLS GRID #5543184 Report a problem
    8/25/2025Price change$850,000-2.9%$385/sqft
    Source: REcolorado as distributed by MLS GRID #5543184 Report a problem
    8/11/2025Price change$875,000-2.7%$397/sqft
    Source: REcolorado as distributed by MLS GRID #5543184 Report a problem
    7/22/2025Price change$899,000-2.8%$408/sqft
    Source: REcolorado as distributed by MLS GRID #5543184 Report a problem
    7/9/2025Listed for sale$925,000+75.9%$419/sqft
    Source: REcolorado as distributed by MLS GRID #5543184 Report a problem
    8/24/2017Sold$526,000+5.2%$238/sqft
    Source: Public Record Report a problem
    5/9/2017Listing removed$500,000$227/sqft
    Source: The Denver 100 LLC #6566226 Report a problem
    5/3/2017Listed for sale$500,000$227/sqft
    Source: The Denver 100 LLC #6566226 Report a problem

    Public tax history

    YearProperty taxesTax assessment
    2024$4,336 +17.7%$55,960 -5.5%
    2023$3,684 +3.6%$59,210 +27.8%
    2022$3,556 +23.7%$46,320 -2.8%
    2021$2,875 +2.9%$47,650 +23%
    2020$2,795 +37.7%$38,746 -0.7%
    2019$2,029 $39,016 +48.7%
    2018$2,029 +0.3%$26,230
    2017$2,023 -6%$26,230 -4.8%
    2016$2,152 +12.9%$27,540
    2015$1,905 0%$27,540 +20.1%
    2014$1,906 +4%$22,940
    2013$1,834 +17.9%$22,940 +5.2%
    2012$1,555 -8%$21,810
    2011$1,691 +2.2%$21,810 -14.1%
    2010$1,654 +7.6%$25,390
    2009$1,537 -0.2%$25,390 +10.3%
    2008$1,539 +11.3%$23,010
    2007$1,383 +1.1%$23,010 +11.4%
    2006$1,368 +10.3%$20,660
    2005$1,240 +6.3%$20,660 +4.3%
    2003$1,167 +1.9%$19,800 +1.6%
    2002$1,145 $19,490 +34.6%
    2001-- $14,480

    Find assessor info on the county website

    Neighborhood: Speer

    Nearby schools

    GreatSchools rating
    Schools provided by the listing agent
    • Elementary: Dora Moore
    • Middle: Morey
    • High: East
    • District: Denver 1

    Source: REcolorado as distributed by MLS GRID. This data may not be complete. We recommend contacting the local school district to confirm school assignments for this home.

    Get a cash offer in 3 minutes
    Find out how much your home could sell for in as little as 3 minutes with a no-obligation cash offer.
    Estimated market value
    $803,900
    Get a cash offer in 3 minutes
    Find out how much your home could sell for in as little as 3 minutes with a no-obligation cash offer.
    Estimated market value
    $803,900