Peaceful country living awaits you!
You will want to see this stunning home on 2.4 park like acres. The two-story house itself sits atop the lot on a level piece of ground in this highly sought after neighborhood. It has an attached two car garage, paved driveway with several parking spaces.
A large foyer with entrances to the great room, owner’s suite, the upstairs and the kitchen greet you as you enter.
The great room is highlighted by a partially vaulted tongue and groove wood ceiling with plenty of windows to allow natural light. The flooring is engineered flooring for easy care. The living room also features a natural stone fireplace updated with a wood burning insert and a rustic barn hued log mantle. Underneath Led lighting accents the hearth.
The dining area has room for a large table and a nook is perfect for a china hutch. It also has access to the deck off the kitchen.
The updated eat-in kitchen has a bar for casual dining. Many cabinets allow for plenty of storage as well as a cabinet pantry and a 6x6 pantry with shelving and room for refrigerator and/or freezer. You will find plenty of countertop space and a multifunction sink with many distinctive features. A propane cooktop, electric oven, dishwasher, microwave oven and newer refrigerator convey. The greenhouse kitchen window is perfect for growing your herbs!
A bonus closet is located between the kitchen and mud room. It has shelves, a desk and electric and could be used for many things.
The mud/laundry room houses the washer/electric dryer and propane water heater. Also, an open closet with rod to hold clothing and a door to the front porch and the garage.
The owner’s suite features a large bedroom with access to an oversized deck. Two large closets, and bathroom with a double vanity and jet tub/shower finish the owner’s area.
A half-bath and two closets complete the downstairs area.
The upstairs has two bedrooms and a bathroom. There is plenty of closet space in both rooms and a bonus closet. Attic access with pull-down stairs to a fully floored attic with a thermostatic controlled fan to release heat.
The two-car garage is fully finished, insulated, has hot and cold-water spigots and 2 drains, a 220 plug, and a partially floored attic can be accessed by pull-down stairs.
Other features include:
Newer HVAC Heat pump electric/propane system for efficiency.
Automatic Sump pump in crawl space
Led lighting updates in kitchen, dining and living rooms.
Cable ready throughout house
Paved driveway with extra parking spaces
18’ x 20’ metal storage building with wood flooring, shelving, a walk in door and a roll up door, and 10’ x 20’ lean- to shed on the side
Fenced back yard
18’ x 6’ covered front porch
12’ x 16’ deck off the kitchen & dining
16’ x 21’ oversized deck off the living room and owner’s suite
Architectural shingles with ridge cap
Sold for $330,000
$330,000
459 N Tenney Dr, Buckhannon, WV 26201
3beds
2,688sqft
SingleFamily
Built in 1990
2.4 Acres Lot
$351,700 Zestimate®
$123/sqft
$1,873 Estimated rent
Home value
$351,700
Estimated sales range
Not available
$1,873/mo
Zestimate® history
Owner options
List your home for rent
$1,873/mo
Rent Zestimate®
Find your next renter with Zillow Rental Manager. Plus, with online applications, you can quickly screen prospective tenants – for free.
$1,873/mo
Rent Zestimate®
Refinance and save
$1,516/mo
Est. payment
Refinancing to a lower rate could help reduce your monthly payments and save thousands over the life of the loan.
$1,516/mo
Est. payment
Explore your selling options
Work with a Zillow partner agent
Leverage their expertise and Zillow's premium Showcase listings to get your home seen by more buyers.
Get startedList with your own agent
Get your home in front of millions of buyers by listing it on Zillow.
Learn how to do itSell it yourself
Take full control of how buyers see your home on Zillow by listing For Sale by Owner (FSBO).
List your homeWhat's special
Facts & features
Interior
Bedrooms & bathrooms
- Bedrooms: 3
- Bathrooms: 3
- Full bathrooms: 2
- 1/2 bathrooms: 1
Heating
- Forced air, Heat pump, Electric, Gas, Propane / Butane
Cooling
- Central
Appliances
- Included: Dishwasher, Microwave, Range / Oven, Refrigerator, Washer
Features
- Flooring: Tile, Other, Carpet, Laminate, Linoleum / Vinyl
- Basement: None
- Has fireplace: Yes
Interior area
- Total interior livable area: 2,688 sqft
Property
Parking
- Total spaces: 3
- Parking features: Garage - Attached
Features
- Exterior features: Stone, Wood
- Has view: Yes
- View description: Park
Lot
- Size: 2.4 Acres
Details
- Parcel number: 4907000600320000
Construction
Type & style
- Home type: SingleFamily
- Architectural style: Modern
Materials
- Frame
- Foundation: Crawl/Raised
- Roof: Other
Condition
- Year built: 1990
Community & HOA
Location
- Region: Buckhannon
Financial & listing details
- Price per square foot: $123/sqft
- Tax assessed value: $230,500
- Annual tax amount: $803
Price history
| Date | Event | Price |
|---|---|---|
| 1/23/2025 | Sold | $330,000-5.7%$123/sqft |
Source: Public Record Report a problem | ||
| 9/8/2024 | Listed for sale | $350,000$130/sqft |
Source: Owner Report a problem | ||
| 8/19/2024 | Pending sale | $350,000$130/sqft |
Source: Owner Report a problem | ||
| 8/16/2024 | Listed for sale | $350,000+35.9%$130/sqft |
Source: Owner Report a problem | ||
| 7/8/2015 | Sold | $257,500$96/sqft |
Source: Public Record Report a problem | ||
Public tax history
| Year | Property taxes | Tax assessment |
|---|---|---|
| 2025 | $803 -1.3% | $138,300 -1.1% |
| 2024 | $814 -32% | $139,860 +2.3% |
| 2023 | $1,197 +1.7% | $136,680 +1.7% |
| 2022 | $1,176 +1.4% | $134,340 +1.4% |
| 2021 | $1,161 | $132,540 +0.5% |
| 2020 | -- | $131,820 |
| 2019 | $1,154 -0.9% | $131,820 -0.9% |
| 2018 | $1,165 +0.5% | $133,020 +0.5% |
| 2017 | $1,158 +3.8% | $132,300 +3.8% |
| 2016 | $1,116 +2.1% | $127,500 +2.1% |
| 2015 | $1,093 +4.8% | $124,860 +4.8% |
| 2014 | $1,043 +5.1% | $119,100 +2.8% |
| 2013 | $992 | $115,800 +2.1% |
| 2012 | $992 +2.8% | $113,460 +3% |
| 2011 | $965 +3.1% | $110,160 +1.4% |
| 2010 | $936 +4.9% | $108,660 +4.6% |
| 2009 | $892 +4.4% | $103,860 +4.6% |
| 2008 | $854 +0.9% | $99,300 +1% |
| 2007 | $847 +1.9% | $98,280 +4.7% |
| 2006 | $831 +5.8% | $93,840 +7.1% |
| 2005 | $786 | $87,600 +3.3% |
| 2004 | -- | $84,780 +4.2% |
| 2003 | -- | $81,360 +2.1% |
| 2002 | -- | $79,680 +7.8% |
| 2001 | -- | $73,920 |
Find assessor info on the county website
Neighborhood: 26201
Nearby homes
- $287,8003 bd2 ba2.3k sqft6 S Tenney Dr, Buckhannon, WV 26201Off Market

- $335,3004 bd3 ba2.5k sqft483 N Tenney Dr, Buckhannon, WV 26201Off Market
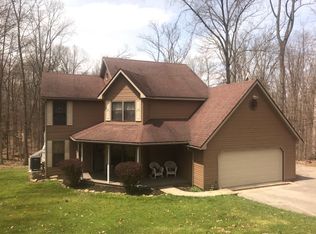
- $168,5003 bd4 ba3k sqft440 N Tenney Dr, Buckhannon, WV 26201Off Market
- $9,700-- bd-- ba-- sqft571 N Tenney Dr, Buckhannon, WV 26201Off Market
- $167,1003 bd1 ba1.3k sqft48 S Tenney Dr, Buckhannon, WV 26201Off Market
- $271,1003 bd2 ba2.3k sqft40 N Tenney Dr, Buckhannon, WV 26201Off Market
- $431,9003 bd3 ba3.1k sqft29 N Tenney Dr, Buckhannon, WV 26201Off Market
- $344,4003 bd2 ba2.8k sqft14 S Tenney Dr, Buckhannon, WV 26201Off Market
Nearby schools
GreatSchools rating
- 6/10Tennerton Elementary SchoolGrades: PK-5Distance: 1.2 mi
- 4/10B-U Middle SchoolGrades: 6-8Distance: 1.5 mi
- 1/10Buckhannon Upshur High SchoolGrades: 9-12Distance: 1.1 mi
Schools provided by the listing agent
- Elementary: Tennerton Elementary
- Middle: Buckhannon-Upshur Middle
- High: Buckhannon-Upshur High
- District: Upshur 304-472-5480
Source: The MLS. This data may not be complete. We recommend contacting the local school district to confirm school assignments for this home.


Get pre-qualified for a loan
At Zillow Home Loans, we can pre-qualify you in as little as 5 minutes with no impact to your credit score.An equal housing lender. NMLS #10287.
- West Virginia
- Upshur County
- Buckhannon
- 26201
- 459 N Tenney Dr
Nearby cities
Nearby neighborhoods
Nearby zip codes
Other Buckhannon Topics
