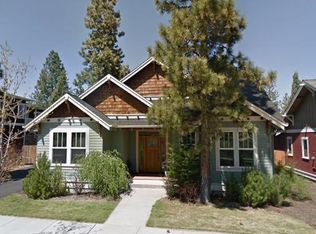
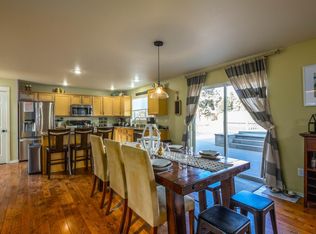
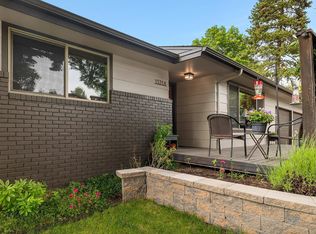
Positioned on a prime corner lot at NW St. Helens Pl. and NW Broadway, this contemporary 3-bedroom, 2-bath retreat offers seamless indoor-outdoor living just blocks from the heart of downtown.
Inside, clean lines and durable plank flooring set a modern tone on the main level. Gather around the cozy gas fireplace, or cook with ease in a bright kitchen highlighted by quartz countertops and stainless steel appliances. Two comfortable guest bedrooms round out the main floor, while the entire upper level is dedicated to a sunlit primary suite loft featuring an expansive walk-in closet.
Out back, a fully fenced yard with a storage shed creates a private oasis, paired with a welcoming covered front porch made for morning coffee. Outfitted with central AC and a single-car garage, you're ideally placed directly across from Amity Creek Magnet School, a 5-minute stroll to Drake Park and McMenamins, and moments from Market of Choice.
**The home is being rented unfurnished**
**HCPM is only doing placement for this property. The owner will self-manage once the tenant moves in.**
Application Fee and Process:
We require that you apply to the property you're interested in before scheduling a tour to ensure that everyone intending to live at the property cumulatively meets the income requirement of 3x the advertised monthly rent. Applying is FREE. You do not need to provide your credit/debit card information to submit the application. To submit the application for FREE, press the "SKIP FEES" button at the bottom of the payment screen on your application, and it will let you continue to review and submit your application. You will only be charged a $50 application fee via Venmo, if you choose to move forward with renting the property AFTER you tour it in person or via a virtual tour with one of our leasing agents. If you would like to know if there are applications ahead of you before taking the time to apply, please text that question along with the property address you're interested in to the number below, and we'll get back to you promptly with an answer. Please visit the High Country PM website to review our full application process before applying. You can find the information under the "Rentals' tab.
Screening Criteria and Application Process:
-5 years of verifiable rental history is required for each applicant
-All collection accounts must be paid at least 3-months before applying
-Please visit the High Country PM website to review our application process and full screening criteria before applying. You can find the information under the 'Rentals' tab.
Available: 10/10/2026
Lease Terms:
12-month lease
Pet Policy:
One dog is negotiable with an additional deposit. No puppies. No Cats.
Smoking Policy:
No smoking or vaping
Air Conditioning:
Yes. Central AC
Washer and Dryer:
Stackable washer and dryer included.
Yard Care:
Tenants are responsible for maintaining the low-maintenance yard.
Utilities:
Tenants are responsible for all utilities
Electricity: Pacific Power
Water: City of Bend
Sewer: City of Bend
Gas: Cascade Natural Gas
Garbage: Cascade Disposal
Internet: TDS or Century Link
High Country Property Management, LLC in Bend, Oregon
Kelly Dyer
Licensed Property Manager
The rental listing and availability are subject to change without notification. The information posted is deemed reliable but not guaranteed.
House for rent
$3,695/moFees may apply
459 NW Broadway St, Bend, OR 97703
3beds
1,551sqft
Price may not include required fees and charges. Learn more|
Single family residence
Available Sat Oct 10 2026
Dogs OK
Air conditioner
Fireplace, natural gas
What's special
- 41 days |
- -- |
- -- |
Zillow last checked:
Listing updated:
Travel times

Let’s turn your rent into credit progress
Build credit history with every on-time payment and get credit for the payment you’re already making.
Facts & features
Interior
Bedrooms & bathrooms
- Bedrooms: 3
- Bathrooms: 2
- Full bathrooms: 2
Heating
- Fireplace, Natural Gas
Cooling
- Air Conditioner
Appliances
- Included: Dishwasher, Microwave Oven
Features
- Storage, Walk In Closet
- Has fireplace: Yes
Interior area
- Total interior livable area: 1,551 sqft
Video & virtual tour
Property
Parking
- Details: Contact manager
Features
- Patio & porch: Covered, Front Porch, Porch
- Exterior features: .3 Miles From McMenamins Old St. Francis School, .6 Miles From Market of Choice Bend, Directly Across the Street from Amity Creek Magnet at Thompson School, On the Corner of NW St. Helens Pl. & NW Broadway, Plank Flooring in the Living Areas, Quartz Counters and Stainless Steel Appliances in the Kitchen, Refrigarator, Storage, Walk In Closet
Lot
- Features: Back Yard, Level
Details
- Additional structures: Garage(s), Shed(s), Storage
- Parcel number: 171232CB12600
Construction
Type & style
- Home type: SingleFamily
- Property subtype: Single Family Residence
Community & HOA
Community
- Features: Park
HOA
- Amenities included: Park, Storage
Location
- Region: Bend
Financial & listing details
- Lease term: Contact For Details
Price history
| Date | Event | Price |
|---|---|---|
| 8/24/2026 | Price change | $3,695-4%$2/sqft |
Source: Zillow Rentals Report a problem | ||
| 8/11/2026 | Price change | $3,850-3.6%$2/sqft |
Source: Zillow Rentals Report a problem | ||
| 7/25/2026 | Listed for rent | $3,995+24.8%$3/sqft |
Source: Zillow Rentals Report a problem | ||
| 8/26/2024 | Listing removed | $3,200$2/sqft |
Source: Zillow Rentals Report a problem | ||
| 8/6/2024 | Listed for rent | $3,200-2.9%$2/sqft |
Source: Zillow Rentals Report a problem | ||
| 12/15/2021 | Listing removed | -- |
Source: Zillow Rental Network Premium Report a problem | ||
| 11/27/2021 | Price change | $3,295-3.1%$2/sqft |
Source: Zillow Rental Network Premium Report a problem | ||
| 11/8/2021 | Listed for rent | $3,400+6.4%$2/sqft |
Source: Zillow Rental Network Premium Report a problem | ||
| 10/28/2020 | Listing removed | $3,195$2/sqft |
Source: Zillow Rental Manager Report a problem | ||
| 10/26/2020 | Price change | $3,195-8.6%$2/sqft |
Source: Zillow Rental Manager Report a problem | ||
| 10/9/2020 | Price change | $3,495-2.9%$2/sqft |
Source: Zillow Rental Manager Report a problem | ||
| 9/28/2020 | Listed for rent | $3,600$2/sqft |
Source: Zillow Rental Manager Report a problem | ||
| 9/17/2020 | Sold | $668,500-1%$431/sqft |
Source: Public Record Report a problem | ||
| 8/14/2020 | Pending sale | $675,000$435/sqft |
Source: Berkshire Hathaway HomeService #202003207 Report a problem | ||
| 8/5/2020 | Price change | $675,000-3.4%$435/sqft |
Source: Berkshire Hathaway HomeService #202003207 Report a problem | ||
| 7/24/2020 | Listed for sale | $699,000$451/sqft |
Source: Berkshire Hathaway HomeService #202003207 Report a problem | ||
| 7/16/2020 | Pending sale | $699,000$451/sqft |
Source: Berkshire Hathaway HomeService #202003207 Report a problem | ||
| 7/8/2020 | Price change | $699,000-2.2%$451/sqft |
Source: Berkshire Hathaway HomeService #202003207 Report a problem | ||
| 6/19/2020 | Listed for sale | $715,000$461/sqft |
Source: Berkshire Hathaway HomeService #202003207 Report a problem | ||
| 6/14/2020 | Pending sale | $715,000$461/sqft |
Source: Berkshire Hathaway HomeService #202003207 Report a problem | ||
| 5/22/2020 | Price change | $715,000-3.4%$461/sqft |
Source: Berkshire Hathaway HomeService #202003207 Report a problem | ||
| 4/16/2020 | Listed for sale | $740,000+25.4%$477/sqft |
Source: Berkshire Hathaway HomeService #202003207 Report a problem | ||
| 6/1/2016 | Sold | $590,000-1.3%$380/sqft |
Source: Public Record Report a problem | ||
| 4/18/2016 | Pending sale | $598,000$386/sqft |
Source: Bend Premier Real Estate LLC #201602571 Report a problem | ||
| 3/28/2016 | Listed for sale | $598,000+57.4%$386/sqft |
Source: Bend Premier Real Estate LLC #201602571 Report a problem | ||
| 2/22/2013 | Sold | $380,000+68.9%$245/sqft |
Source: Public Record Report a problem | ||
| 12/22/2006 | Sold | $225,000-28.6%$145/sqft |
Source: Public Record Report a problem | ||
| 8/10/2005 | Sold | $315,000$203/sqft |
Source: Public Record Report a problem | ||
Neighborhood: Old bend
Nearby schools
GreatSchools rating
- 10/10Amity Creek Elementary SchoolGrades: K-5Distance: 0.1 mi
- 10/10Cascade Middle SchoolGrades: 6-8Distance: 1.7 mi
- 10/10Summit High SchoolGrades: 9-12Distance: 2.1 mi