A rare blend of space, style, and setting this fully renovated home is perfectly positioned on an expansive .36-acre extended lot at the quiet end of New York Ave, where the neighborhood transitions into the natural beauty of Council Point Park. Step outside to immediate access to scenic walking paths, sports fields, and open green space. Inside, the home has been elevated with modern finishes. Bedrooms feature natural red oak hardwood flooring, while the kitchen and bathrooms are wrapped in sleek ceramic tile. The living room is finished in stylish laminate flooring. The eat-in kitchen showcases new cabinetry, stainless steel appliances, recessed lighting, and a layout that flows into a bright dining area. A patio door off the dining space opens to the expansive backyard, delivering seamless indoor-outdoor living. The clean, open basement is ready to be transformed into additional living space. Beyond the property, the location continues to impress. Minutes from the Ecorse Boat Ramp and the Detroit River, outdoor recreation is always within reach. A short drive places you in the heart of Wyandotte, known for its vibrant downtown, riverfront parks, and popular annual events including the Wyandotte Street Art Fair, Boat Parade, and Riverfront festivals. Enjoy the benefit of close proximity to the action without sacrificing space, privacy, and ease of parking. Residents also enjoy convenient access to local favorites along Fort St, neighborhood amenities, and everyday essentials—bringing together lifestyle, location, and livability in one exceptional offering. Homes offering this combination of generous land, modern updates, and direct access to nature, water, and community amenities are exceptionally rare. Verify all information including measurements, lot size, and square footage. Information is deemed reliable but not guaranteed. Home is sold as-is. Seller may consider contributing toward buyer closing costs with an acceptable offer.
Sold for $215,000
$215,000
459 New York Ave, Lincoln Park, MI 48146
3beds
1,196sqft
Single Family Residence
Built in 1965
0.32 Acres Lot
$215,900 Zestimate®
$180/sqft
$1,812 Estimated rent
Home value
$215,900
$201,000 - $233,000
$1,812/mo
Zestimate® history
Owner options
List your home for rent
$1,812/mo
Rent Zestimate®
Find your next renter with Zillow Rental Manager. Plus, with online applications, you can quickly screen prospective tenants – for free.
$1,812/mo
Rent Zestimate®
Refinance and save
$1,565/mo
Est. payment
Refinancing to a lower rate could help reduce your monthly payments and save thousands over the life of the loan.
$1,565/mo
Est. payment
Explore your selling options
Work with a Zillow partner agent
Leverage their expertise and Zillow's premium Showcase listings to get your home seen by more buyers.
Get startedList with your own agent
Get your home in front of millions of buyers by listing it on Zillow.
Learn how to do itSell it yourself
Take full control of how buyers see your home on Zillow by listing For Sale by Owner (FSBO).
List your homeWhat's special
Zillow last checked:
Listing updated:
Listed by:
Joyce L Aldridge Hunter 248-388-0327,
Community Choice Realty Inc
Bought with:
Adam Thomas, 6501458404
Nowland Real Estate, LLC
Source: Realcomp II,MLS#: 20261042887
Facts & features
Interior
Bedrooms & bathrooms
- Bedrooms: 3
- Bathrooms: 2
- Full bathrooms: 1
- 1/2 bathrooms: 1
Primary bedroom
- Level: Second
- Area: 140
- Dimensions: 14 X 10
Bedroom
- Level: Second
- Area: 100
- Dimensions: 10 X 10
Bedroom
- Level: Second
- Area: 96
- Dimensions: 12 X 8
Other
- Level: Second
- Area: 54
- Dimensions: 9 X 6
Other
- Level: Entry
- Area: 16
- Dimensions: 4 X 4
Kitchen
- Level: Entry
- Area: 180
- Dimensions: 10 X 18
Living room
- Level: Entry
- Area: 228
- Dimensions: 12 X 19
Heating
- Forced Air, Natural Gas
Features
- Basement: Unfinished
- Has fireplace: No
Interior area
- Total interior livable area: 1,196 sqft
- Finished area above ground: 1,196
Property
Parking
- Parking features: No Garage
Features
- Levels: Two
- Stories: 2
- Entry location: GroundLevelwSteps
- Pool features: None
Lot
- Size: 0.32 Acres
- Dimensions: 53.34 x 260
Details
- Parcel number: 45012081445002
- Special conditions: Short Sale No,Standard
Construction
Type & style
- Home type: SingleFamily
- Architectural style: Colonial
- Property subtype: Single Family Residence
Materials
- Brick, Vinyl Siding
- Foundation: Basement, Poured
Condition
- New construction: No
- Year built: 1965
Utilities & green energy
- Sewer: Public Sewer, Sewer At Street
- Water: Public, Waterat Street
Community & HOA
Community
- Subdivision: EMMON ORCHARD SUB 2
HOA
- Has HOA: No
Location
- Region: Lincoln Park
Financial & listing details
- Price per square foot: $180/sqft
- Tax assessed value: $31,621
- Annual tax amount: $2,242
- Date on market: 6/9/2026
- Cumulative days on market: 54 days
- Listing agreement: Exclusive Right To Sell
- Listing terms: Cash,Conventional,FHA,Va Loan
- Exclusions: Exclusion(s) Do Not Exist
Price history
| Date | Event | Price |
|---|---|---|
| 6/29/2026 | Sold | $215,000$180/sqft |
Source:  Realcomp II #20261042887 Report a problem Realcomp II #20261042887 Report a problem | ||
| 6/11/2026 | Pending sale | $215,000$180/sqft |
Source: Realcomp II #20261042887 Report a problem | ||
| 6/9/2026 | Listed for sale | $215,000-6.1%$180/sqft |
Source: Realcomp II #20261042887 Report a problem | ||
| 6/8/2026 | Listing removed | $229,000$191/sqft |
Source: Realcomp II #20261026013 Report a problem | ||
| 5/6/2026 | Price change | $229,000-2.6%$191/sqft |
Source: Realcomp II #20261026013 Report a problem | ||
| 4/27/2026 | Price change | $235,000-5.2%$196/sqft |
Source: Realcomp II #20261026013 Report a problem | ||
| 4/20/2026 | Listed for sale | $247,900+6778.5%$207/sqft |
Source: Realcomp II #20261026013 Report a problem | ||
| 7/23/2012 | Sold | $3,604$3/sqft |
Source: Public Record Report a problem | ||
Public tax history
| Year | Property taxes | Tax assessment |
|---|---|---|
| 2025 | -- | $78,900 +14.5% |
| 2024 | -- | $68,900 +15.6% |
| 2023 | -- | $59,600 +4.6% |
| 2022 | -- | $57,000 +25% |
| 2021 | -- | $45,600 |
| 2020 | $1,494 | $45,600 +16.6% |
| 2019 | -- | $39,100 +28.2% |
| 2018 | -- | $30,500 +5.2% |
| 2017 | -- | $29,000 +10.7% |
| 2016 | $1,598 | $26,200 +3.1% |
| 2015 | $1,598 -38.3% | $25,400 -5.9% |
| 2013 | $2,590 +62.1% | $27,000 -3.2% |
| 2012 | $1,598 | $27,900 -25.4% |
| 2010 | -- | $37,400 -18% |
| 2009 | -- | $45,600 -8.6% |
| 2008 | -- | $49,900 -19.8% |
| 2007 | -- | $62,200 +5.6% |
| 2005 | $1,487 | $58,900 +3% |
| 2003 | -- | $57,200 +54.4% |
| 2001 | $1,967 +9.4% | $37,041 +3.2% |
| 2000 | $1,798 | $35,893 |
Find assessor info on the county website
Neighborhood: 48146
Nearby homes
- $212,300-- bd1 ba1.5k sqft457 New York Ave, Lincoln Park, MI 48146Off Market
- $195,200-- bd1 ba1.4k sqft463 New York Ave, Lincoln Park, MI 48146Off Market
- $246,9003 bd1 ba1.5k sqft455 New York Ave, Lincoln Park, MI 48146Off Market
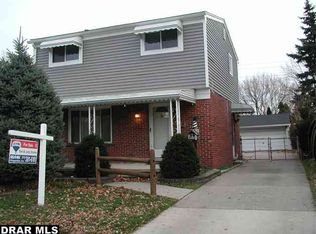
- $171,500-- bd1 ba1k sqft473 New York Ave, Lincoln Park, MI 48146Off Market
- $182,300-- bd1 ba1k sqft451 New York Ave, Lincoln Park, MI 48146Off Market
- $221,9003 bd2 ba1.1k sqft477 New York Ave, Lincoln Park, MI 48146Off Market
- $199,5003 bd2 ba1k sqft447 New York Ave, Lincoln Park, MI 48146Off Market
- $199,700-- bd1 ba1.5k sqft483 New York Ave, Lincoln Park, MI 48146Off Market
Nearby schools
GreatSchools rating
- 8/10Earl F. Carr SchoolGrades: PK-5Distance: 0.7 mi
- 5/10Lincoln Park Middle SchoolGrades: 6-8Distance: 1.3 mi
- 5/10Lincoln Park High SchoolGrades: 9-12Distance: 1.5 mi
Get a cash offer in 3 minutes
Find out how much your home could sell for in as little as 3 minutes with a no-obligation cash offer.
Estimated market value
$215,900
Get a cash offer in 3 minutes
Find out how much your home could sell for in as little as 3 minutes with a no-obligation cash offer.
Estimated market value
$215,900
- Michigan
- Wayne County
- Lincoln Park
- 48146
- 459 New York Ave
Nearby cities
Nearby zip codes
Other Lincoln Park Topics
