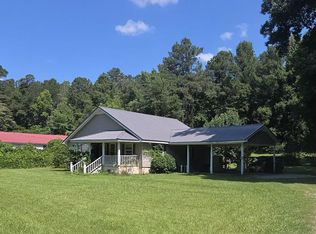
Welcome to this well-maintained 3-bedroom, 2-bath home in the desirable Pine Valley neighborhood! Conveniently located just minutes from downtown Roanoke, this home offers the perfect combination of comfort and convenience. Inside, you'll find a spacious floor plan with a large living area and a versatile upstairs bonus room that's perfect for a home office, playroom, media room, or guest space. The attached two-car garage provides ample parking and storage. Step outside to enjoy the private backyard, ideal for relaxing, entertaining, or gardening. Located close to shopping, dining, schools, and everyday amenities, this home is ready for its next owner. Don't miss your opportunity to own this wonderful property! **Investment Opportunity:** The property is currently tenant-occupied and under lease, offering immediate rental income for investors. Lease details are available upon request.
For sale
$169,000
459 Pine Valley Dr, Roanoke, AL 36274
3beds
2,494sqft
Single Family Residence
Built in 1976
0.52 Acres Lot
$165,100 Zestimate®
$68/sqft
$-- HOA
What's special
Attached two-car garageSpacious floor planVersatile upstairs bonus roomPrivate backyard
- 12 days |
- 777 |
- 52 |
Likely to sell faster than
Zillow last checked:
Listing updated:
Listed by:
Matt Simmons 470-514-8817,
Stateline Realty Co LLC
Source: GALMLS,MLS#: 21458444
Facts & features
Interior
Bedrooms & bathrooms
- Bedrooms: 3
- Bathrooms: 2
- Full bathrooms: 2
Rooms
- Room types: Bedroom, Bonus Room, Bathroom, Kitchen, Master Bathroom, Master Bedroom
Primary bedroom
- Level: First
Bedroom 1
- Level: First
Bedroom 2
- Level: First
Primary bathroom
- Level: First
Bathroom 1
- Level: First
Kitchen
- Features: Laminate Counters, Eat-in Kitchen, Pantry
- Level: First
Living room
- Level: First
Basement
- Area: 0
Heating
- Central, Electric
Cooling
- Central Air, Electric
Appliances
- Included: Electric Cooktop, Microwave, Electric Oven, Electric Water Heater
- Laundry: Electric Dryer Hookup, Washer Hookup, Main Level, Laundry Closet, Laundry (ROOM), Yes
Features
- None
- Flooring: Carpet, Vinyl
- Basement: Crawl Space
- Attic: Pull Down Stairs,Yes
- Number of fireplaces: 1
- Fireplace features: Insert, Living Room, Wood Burning
Interior area
- Total interior livable area: 2,494 sqft
- Finished area above ground: 2,494
- Finished area below ground: 0
Video & virtual tour
Property
Parking
- Total spaces: 2
- Parking features: Driveway, Garage Faces Front
- Garage spaces: 2
- Has uncovered spaces: Yes
Features
- Levels: One and One Half
- Stories: 1.5
- Patio & porch: Open (PATIO), Patio, Open (DECK), Deck
- Exterior features: None
- Pool features: None
- Has view: Yes
- View description: None
- Waterfront features: No
Lot
- Size: 0.52 Acres
Details
- Parcel number: 561607360003010.001
- Special conditions: As Is
Construction
Type & style
- Home type: SingleFamily
- Property subtype: Single Family Residence
Materials
- 1 Side Brick, HardiPlank Type
Condition
- Year built: 1976
Utilities & green energy
- Water: Public
- Utilities for property: Sewer Connected
Community & HOA
Community
- Subdivision: None
Location
- Region: Roanoke
Financial & listing details
- Price per square foot: $68/sqft
- Tax assessed value: $137,396
- Annual tax amount: $520
- Price range: $169K - $169K
- Date on market: 7/9/2026
Estimated market value
$165,100
$157,000 - $173,000
$1,534/mo
Price history
| Date | Event | Price |
|---|---|---|
| 7/9/2026 | Listed for sale | $169,000+13%$68/sqft |
Source:  GALMLS #21458444 Report a problem GALMLS #21458444 Report a problem | ||
| 6/21/2022 | Listing removed | -- |
Source: EZMLS Report a problem | ||
| 4/7/2022 | Price change | $149,500-4.8%$60/sqft |
Source: EZMLS #R92172 Report a problem | ||
| 2/7/2022 | Listed for sale | $157,000+36.5%$63/sqft |
Source: EZMLS #R92172 Report a problem | ||
| 11/15/2013 | Sold | $115,000+296.6%$46/sqft |
Source: Public Record Report a problem | ||
| 8/23/2013 | Sold | $29,000-68.5%$12/sqft |
Source: Public Record Report a problem | ||
| 3/15/2013 | Sold | $92,000$37/sqft |
Source: Public Record Report a problem | ||
Public tax history
| Year | Property taxes | Tax assessment |
|---|---|---|
| 2024 | $520 +24.4% | $13,740 +15.9% |
| 2022 | $418 | $11,860 |
| 2021 | $418 -1% | $11,860 -0.8% |
| 2020 | $422 | $11,960 +15.7% |
| 2018 | $422 +19.2% | $10,340 -8.7% |
| 2017 | $354 -10.4% | $11,320 +3.7% |
| 2016 | $395 +4.4% | $10,920 -89.9% |
| 2015 | $379 | $108,238 |
| 2014 | -- | $108,238 -6% |
| 2013 | $397 | $115,104 |
| 2011 | $397 | $115,104 |
| 2010 | $397 -2.6% | $115,104 -0.9% |
| 2009 | $407 | $116,121 |
Find assessor info on the county website
Monthly payment
Est. payment
Payment breakdown
Explore the cost of this home by adjusting the details. Changes won't be saved.Climate risks
Neighborhood: 36274
Nearby schools
GreatSchools rating
- 5/10Handley Middle SchoolGrades: 4-8Distance: 0.2 mi
- 7/10Handley High SchoolGrades: 9-12Distance: 1.6 mi
- 8/10Knight Enloe Elementary SchoolGrades: PK-3Distance: 1.5 mi
Schools provided by the listing agent
- Elementary: Knight Enloe
- Middle: Handley
- High: Handley
Source: GALMLS. This data may not be complete. We recommend contacting the local school district to confirm school assignments for this home.
- $76,3003 bd2 ba700 sqft443 Pine Valley Dr, Roanoke, AL 36274Off Market
- $139,600-- bd0 ba932 sqft417 Pine Valley Dr, Roanoke, AL 36274Off Market
- $151,0004 bd1 ba1.4k sqft414 Pine Valley Dr, Roanoke, AL 36274Off Market

- $165,0003 bd2 ba1k sqft405 Pine Valley Dr, Roanoke, AL 36274Sold
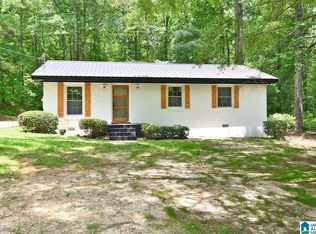
- $120,800-- bd0 ba984 sqft391 Pine Valley Dr, Roanoke, AL 36274Off Market
- $138,200-- bd0 ba1k sqft377 Pine Valley Dr, Roanoke, AL 36274Off Market
- $139,3002 bd1 ba1k sqft370 Pine Valley Dr, Roanoke, AL 36274Off Market
- $152,700-- bd0 ba1.3k sqft365 Pine Valley Dr, Roanoke, AL 36274Off Market
A local agent can set up tours, give advice and negotiate with sellers.
A local lender can help you make sure your offer is ready when you are.
Similar homes
- $179,9003 bd2 ba1.7k sqft381 Gilham Rd, Roanoke, AL 36274For Sale
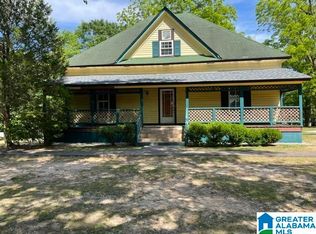
 MLS ID #21452210, Linda Frosolono, South Home Realty. GALMLS
 - $200,0003 bd2 ba2.3k sqft315 Woodland Ave, Roanoke, AL 36274For Sale
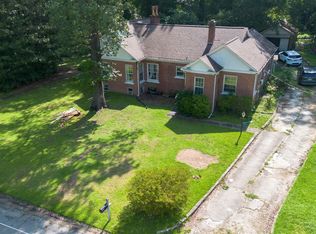 MLS ID #21457280, Lindsey Hammond, Triple R Real Estate. GALMLS
 - $114,5003 bd2 ba1.4k sqft63467 Highway 22, Roanoke, AL 36274For Sale
 MLS ID #21455827, Darren Finch, Finch Realty Company LLC. GALMLS
 - $250,0003 bd2 ba1.9k sqft1140 Lafayette Hwy, Roanoke, AL 36274Active

 MLS ID #10775648, Julie Owen, EXIT Realty Advantage. GAMLS
 - $110,0003 bd2 ba1.4k sqft107 Cynthia Cir, Roanoke, AL 36274For SaleMLS ID #21445000, Toni Wright, Hunter Bend Realty. GALMLS
- $229,3753 bd2 ba1.6k sqft14768 County Road 65, Roanoke, AL 36274For SaleMLS ID #21451437, Pamela Johnson, eXp Realty, LLC Central. GALMLS
- $--3 bd2 ba1.5k sqft6090 County Road 160, Lafayette, AL 36862AuctionServiceLink Auction
- $190,0003 bd2 ba1.4k sqft151 Mill St, Wedowee, AL 36278For SaleMLS ID #21455846, Lesia Waldrep, Dogwood Real Estate LLC. GALMLS
- $99,9003 bd1 ba1.6k sqft138 Trammell St, Roanoke, AL 36274For SaleMLS ID #21447647, Laura Foster, Reliance Realty, LLC. GALMLS
- $249,9004 bd1 ba2.2k sqft117 County Road 706, Roanoke, AL 36274For SaleMLS ID #21446879, Linda Frosolono, South Home Realty. GALMLS
- $136,0002 bd2 ba1.4k sqft1533 Main St, Roanoke, AL 36274For SaleMLS ID #179466, CAYSI BROOKS-SWOL, GO REALTY. LCMLS
- $149,0003 bd1 ba2.8k sqft251 1st St NE, Lafayette, AL 36862For SaleMLS ID #179579, JESSICA STROUD, FIRST REALTY SALES. LCMLS
- $139,9004 bd2 ba1.6k sqft3658 W Point Rd, Lagrange, GA 30240ActiveMLS ID #10734582, Kaley D Hebert, Southern Classic Realtors. GAMLS
- $199,0001 bd1 ba1.2k sqftSpectrum, Wedowee, AL 36278For SaleMLS ID #21458734, Christie Hayes, Keller Williams Realty Atl Par. GALMLS
- $209,0003 bd2 ba1.9k sqft53 Horace Carter Rd, Lagrange, GA 30240For Sale
 MLS ID #7763116, Anhad Chawla, Homesmart Realty Partners. FMLS GA
 - $139,9002 bd2 ba3k sqft5047 W Point Rd, Lagrange, GA 30240ActiveMLS ID #10740246, Ben Yates, Coldwell Banker Spinks Brown. GAMLS
- $189,0002 bd1 ba1.5k sqft21171 Us Highway 431, Lafayette, AL 36862For SaleMLS ID #179481, KENDALL BUTLER, F.L.I. PROPERTIES. LCMLS
- $189,0002 bd1 ba1.5k sqft21171 Highway 431, Lafayette, AL 36862For Sale
 MLS ID #230593, Kendall Butler, FLI Properties. CBORGA
 - $215,9003 bd1 ba1.5k sqft110 N Chilton Cres, Lagrange, GA 30240ActiveMLS ID #10780387, Penny Bailey, Go Realty. GAMLS
- $229,0003 bd2 ba1.6k sqft806 Springfield Cir, Lafayette, AL 36862For SaleMLS ID #180197, HOLLIE FOSTER, LORI TERRY HOME TOWN REALTY LLC. LCMLS
