Skip main navigation
Closed
  • $370,000

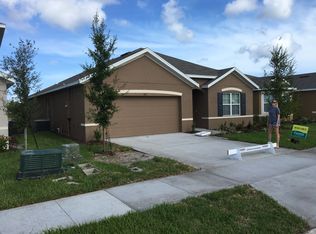
    459 Pink Coral Ln, New Smyrna Beach, FL 32168

    4beds
    1,806sqft
    Single Family Residence, Residential
    Built in 2018
    6,534 Square Feet Lot
    $371,600 Zestimate®
    $205/sqft
    $2,511 Estimated rent

    Home value

    $371,600

    $338,000 - $409,000

    $2,511/mo

    Zestimate® history
    Loading
    Loading...

    Owner options

    List your home for rent

    $2,511/mo

    Rent Zestimate®

    Find your next renter with Zillow Rental Manager. Plus, with online applications, you can quickly screen prospective tenants – for free.

    Learn more

    $2,511/mo

    Rent Zestimate®

    Refinance and save

    $2,765/mo

    Est. payment

    Refinancing to a lower rate could help reduce your monthly payments and save thousands over the life of the loan.

    See today's rates

    $2,765/mo

    Est. payment

    Explore your selling options

    Work with a Zillow partner agent

    Leverage their expertise and Zillow's premium Showcase listings to get your home seen by more buyers.

    Get started

    List with your own agent

    Get your home in front of millions of buyers by listing it on Zillow.

    Learn how to do it

    Sell it yourself

    Take full control of how buyers see your home on Zillow by listing For Sale by Owner (FSBO).

    List your home

    What's special

    Serene lakefront viewsPristine white cabinetryExtended paver patioFresh landscapingLarge walk-in closet
    Impeccably maintained home in Sabal Lakes! New roof and gutters! What a perfect location to enjoy the outdoors with serene lakefront views on your extended paver patio custom pergola and sail shade! Back yard is fenced, giving a space for pets and family. Fresh landscaping greets you as you enter this home. You'll find tile flooring along the entrance hallway, kitchen and bathrooms. Living and bedrooms have newer, durable luxury vinyl plank floors allowing for easy cleaning and maintenance! One bedroom has plush carpet. The light and bright living, dining and kitchen area are an open concept, so you can enjoy preparing meals while still interacting with your family. And the views of the lake are abundant! Kitchen has granite counter tops throughout, pristine white cabinetry and brushed gold fixtures and hardware. Kitchen island allows for extra seating and storage. French door refrigerator is an added bonus, with a Flex-zone drawer and bottom freezer. The pantry has custom upgrades with built in shelves and storage cabinets for organizing. There is also a perfect spot for a coffee/beverage bar with floating wood shelves to display canisters, plants and photos. The white shiplap siding on the living room wall adds a coastal vibe! Wake up to water views in this sizable primary bedroom with plenty of room for a king-sized bed. Primary bathroom has double sink granite vanity, large shower and separate water closet. In addition to a large walk-in closet, you'll also find a larger than normal linen closet! This home has 3 guest bedrooms, allowing for an additional bedroom for office space, playroom or study. The guest bedroom/nursey has a charming beadboard accent wall. Stay warm and cool when doing laundry in this interior laundry room with shelving above the washer and dryer (2025 and included) for all your laundry necessities. Oatmeal-hued cloth Roman shades on most windows are included! All ceiling fans have been updated as well. Sabal Lakes is a smaller community located close to shopping, restaurants and just a short trip to the beach! There is a community pool that has bathrooms and table/chairs to relax in the shade.

    Zillow last checked:

    Listing updated:

    Listed by:

    Gwendolyn Schwoerer 386-314-8509,

    Land And Sea Realty

    Bought with:

    Julie Hogan, 3413155

    EXIT Real Estate Property Solutions

    EXIT Real Estate Property Solutions

    Source: DBAMLS,MLS#: 1223416MLS Logo

    Facts & features

    Interior

    Bedrooms & bathrooms
    • Bedrooms: 4
    • Bathrooms: 2
    • Full bathrooms: 2
    Bedroom 1
    • Description: Primary Bdrm
    • Level: Main
    • Area: 180 Square Feet
    • Dimensions: 12.00 x 15.00
    Bedroom 2
    • Level: Main
    • Area: 120 Square Feet
    • Dimensions: 10.00 x 12.00
    Bedroom 3
    • Level: Main
    • Area: 132 Square Feet
    • Dimensions: 11.00 x 12.00
    Bedroom 4
    • Level: Main
    • Area: 132 Square Feet
    • Dimensions: 11.00 x 12.00
    Primary bathroom
    • Level: Main
    • Area: 100 Square Feet
    • Dimensions: 10.00 x 10.00
    Bathroom 2
    • Level: Main
    • Area: 40 Square Feet
    • Dimensions: 5.00 x 8.00
    Dining room
    • Level: Main
    • Area: 136 Square Feet
    • Dimensions: 8.00 x 17.00
    Kitchen
    • Level: Main
    • Area: 221 Square Feet
    • Dimensions: 13.00 x 17.00
    Laundry
    • Level: Main
    • Area: 33 Square Feet
    • Dimensions: 5.50 x 6.00
    Living room
    • Level: Main
    • Area: 224 Square Feet
    • Dimensions: 14.00 x 16.00
    Heating
    • Central
    Cooling
    • Central Air
    Appliances
    • Included: Washer, Refrigerator, Microwave, Electric Range, Dryer, Dishwasher
    • Laundry: In Unit
    Features
    • Ceiling Fan(s), Kitchen Island, Open Floorplan, Pantry, Split Bedrooms, Walk-In Closet(s)
    • Flooring: Carpet, Tile, Vinyl
    • Windows: Storm Shutters
    Interior area
    • Total structure area: 2,355
    • Total interior livable area: 1,806 sqft

    Property

    Parking
    • Total spaces: 2
    • Parking features: Attached, Garage, Garage Door Opener
    • Attached garage spaces: 2
    Features
    • Levels: One
    • Stories: 1
    • Patio & porch: Patio
    • Fencing: Fenced,Wrought Iron
    • Has view: Yes
    • View description: Lake
    • Has water view: Yes
    • Water view: Lake
    • Waterfront features: Lake Front
    Lot
    • Size: 6,534 Square Feet
    • Dimensions: 61.0 ft x 110.0 ft
    • Features: Sprinklers In Front, Sprinklers In Rear
    Details
    • Additional structures: Other
    • Parcel number: 731506001500

    Construction

    Type & style
    • Home type: SingleFamily
    • Property subtype: Single Family Residence, Residential
    Materials
    • Block, Concrete, Stucco
    • Foundation: Slab
    • Roof: Shingle
    Condition
    • New construction: No
    • Year built: 2018

    Utilities & green energy

    • Sewer: Public Sewer
    • Water: Public
    • Utilities for property: Cable Connected, Electricity Connected, Sewer Connected, Water Connected

    Community & HOA

    Community
    • Subdivision: Sabal Lakes
    HOA
    • Has HOA: Yes
    • Amenities included: Maintenance Grounds, Management, Pool
    • HOA fee: $180 quarterly
    • HOA name: New Smyrna Beach Management Co
    • HOA phone: 386-242-4190
    Location
    • Region: New Smyrna Beach

    Financial & listing details

    • Price per square foot: $205/sqft
    • Tax assessed value: $344,469
    • Annual tax amount: $4,978
    • Date on market: 2/25/2026
    • Listing terms: Cash,Conventional,FHA,VA Loan
    • Electric utility on property: Yes
    • Road surface type: Asphalt

    Price history

    DateEventPrice
    4/7/2026Sold$370,000-0.7%$205/sqft
    Source: DBAMLS #1223416 Report a problem
    3/5/2026Pending sale$372,500$206/sqft
    Source: DBAMLS #1223416 Report a problem
    2/25/2026Listed for sale$372,500+1.7%$206/sqft
    Source: Stellar MLS #NS1087444 Report a problem
    10/18/2022Sold$366,400-0.9%$203/sqft
    Source: DBAMLS #1100692 Report a problem
    9/7/2022Pending sale$369,900$205/sqft
    Source: DBAMLS #1100692 Report a problem
    8/25/2022Listed for sale$369,900+13.8%$205/sqft
    Source: Stellar MLS #T3398387 Report a problem
    8/11/2022Sold$325,000+20.8%$180/sqft
    Source: Public Record Report a problem
    9/16/2020Sold$269,000$149/sqft
    Source: Public Record Report a problem
    8/17/2020Pending sale$269,000$149/sqft
    Source: Ocean Properties and Management #1060264 Report a problem
    8/15/2020Listed for sale$269,000+14.5%$149/sqft
    Source: Ocean Properties and Management #1060264 Report a problem
    3/20/2018Sold$234,990$130/sqft
    Source: Public Record Report a problem

    Public tax history

    YearProperty taxesTax assessment
    2025$4,979 +0.8%$339,501 +2.9%
    2024$4,937 +1.9%$329,933 +3%
    2023$4,847 +50.4%$320,324 +41%
    2022$3,223 $227,188 +3%
    2021-- $220,571 +4.3%
    2020$3,857 $211,380 +4.6%
    2019$3,857 +0.8%$202,019 +1003.9%
    2018$3,828 +779.4%$18,300
    2017$435 +179.5%$18,300 +200%
    2016$156 +100.7%$6,100 +162.7%
    2015$78 $2,322
    Find assessor info on the county website

    Neighborhood: Glencoe

    Nearby schools

    GreatSchools rating
    Get a cash offer in 3 minutes
    Find out how much your home could sell for in as little as 3 minutes with a no-obligation cash offer.
    Estimated market value
    $371,600
    Get a cash offer in 3 minutes
    Find out how much your home could sell for in as little as 3 minutes with a no-obligation cash offer.
    Estimated market value
    $371,600