Skip main navigation
Sold for $789,000
  • Listed by: COMPASS • Gita Vasseghi • Contact: 909-844-8067
    Bought with: Compass
    $789,000

    459 Pioneer Rd, Lake Arrowhead, CA 92352

    4beds
    1,892sqft
    Single Family Residence
    Built in 1970
    0.42 Acres Lot
    $779,800 Zestimate®
    $417/sqft
    $3,426 Estimated rent

    Home value

    $779,800

    $710,000 - $858,000

    $3,426/mo

    Zestimate® history
    Loading
    Loading...

    Owner options

    List your home for rent

    $3,426/mo

    Rent Zestimate®

    Find your next renter with Zillow Rental Manager. Plus, with online applications, you can quickly screen prospective tenants – for free.

    Learn more

    $3,426/mo

    Rent Zestimate®

    Refinance and save

    $5,151/mo

    Est. payment

    Refinancing to a lower rate could help reduce your monthly payments and save thousands over the life of the loan.

    See today's rates

    $5,151/mo

    Est. payment

    Explore your selling options

    Work with a Zillow partner agent

    Leverage their expertise and Zillow's premium Showcase listings to get your home seen by more buyers.

    Get started

    List with your own agent

    Get your home in front of millions of buyers by listing it on Zillow.

    Learn how to do it

    Sell it yourself

    Take full control of how buyers see your home on Zillow by listing For Sale by Owner (FSBO).

    List your home

    What's special

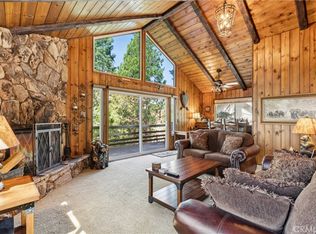
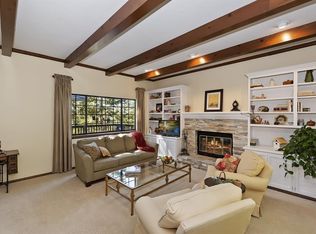
    Set among the pines on two expansive lots, this remarkable 1970s Mid-Century mountain retreat offers a rare opportunity to own a private Lake Arrowhead compound where timeless architecture, nature, and versatility come together. Two distinct residences are connected by generous entertaining decks and abundant outdoor living space, creating a seamless setting for quiet escapes, lively gatherings, and effortless indoor-outdoor living, framed by sweeping mountain views and a serene forest backdrop. The 4-bedroom, 2-bath main residence showcases classic Mid-Century design with soaring vaulted ceilings, exposed beams, knotty pine throughout, walls of windows, and an iconic freestanding wood-burning fireplace. The flexible floor plan includes a main-level bedroom and full bath, currently serving as a media room, a lofted bedroom, and two lower-level bedrooms, including a primary suite with an en-suite bath. Both lower-level bedrooms enjoy direct outdoor access. Multiple decks extend the living spaces outdoors, while updates include a rebuilt deck, hardwood laminate flooring throughout the main level, an upgraded electrical panel and outlets, central air conditioning, a mini-split system, a 10kW backup generator, and abundant storage. The detached spacious guest house embraces its own distinctive Mid-Century character with a dramatic stone fireplace, iconic sunken conversation pit, and spectacular indoor hot tub. Surrounded by towering pines, this private retreat features a rebuilt deck, mini-split heating and cooling, luxury vinyl plank flooring, and a paved asphalt driveway. Currently operating as an active Airbnb, it offers exceptional flexibility as an income-producing rental, guest accommodations, or a private escape. Centrally located in a well-established Lake Arrowhead neighborhood, this property is minutes from Lake Arrowhead Village, the Country Club, and the lake. Ownership includes coveted Lake Rights, while nearby forest trails, shopping, and dining are just moments away. With abundant parking, including space for a boat, exceptional privacy, multiple living opportunities, and iconic Mid-Century architecture, this is a truly rare offering where mountain living and timeless design come together. Best access to the property is via 394 Rainer Road.

    Zillow last checked:

    Listing updated:

    Listed by:

    Gita Vasseghi DRE #02236839 909-844-8067,

    COMPASS,

    Alyssa Wenz DRE #02251322 909-844-8067,

    Vista Sotheby's Int. Realty

    Bought with:

    Sasha Anthome-Kuzemka, DRE #02070211

    Compass

    Source: CRMLS,MLS#: PF26141429MLS LogoOriginating MLS: California Regional MLS

    Facts & features

    Interior

    Bedrooms & bathrooms
    • Bedrooms: 4
    • Bathrooms: 3
    • Full bathrooms: 3
    • Main level bathrooms: 1
    • Main level bedrooms: 1
    Rooms
    • Room types: Kitchen, Laundry, Loft, Living Room, Primary Bedroom, Dining Room
    Primary bedroom
    • Features: Primary Suite
    Bathroom
    • Features: Bathtub, Full Bath on Main Level, Separate Shower, Tub Shower
    Kitchen
    • Features: Granite Counters, Kitchen Island, Kitchen/Family Room Combo, Laminate Counters, Remodeled, Updated Kitchen
    Heating
    • Central, Ductless, Fireplace(s), Heat Pump, Wood
    Cooling
    • Central Air, Ductless
    Appliances
    • Included: Gas Cooktop, Disposal, Gas Range, Microwave, Refrigerator, Range Hood
    • Laundry: Inside
    Features
    • Beamed Ceilings, Breakfast Bar, Cathedral Ceiling(s), Separate/Formal Dining Room, Furnished, Granite Counters, High Ceilings, Laminate Counters, Living Room Deck Attached, Multiple Staircases, Storage, Sunken Living Room, Wired for Sound, Loft, Primary Suite
    • Flooring: Carpet, Laminate, Tile
    • Has fireplace: Yes
    • Fireplace features: Free Standing, Living Room, Wood Burning
    • Furnished: Yes
    • Common walls with other units/homes: No Common Walls
    Interior area
    • Total interior livable area: 1,892 sqft

    Property

    Parking
    • Total spaces: 6
    • Parking features: Driveway, Paved, One Space
    • Uncovered spaces: 6
    Features
    • Levels: Three Or More
    • Stories: 3
    • Entry location: main level
    • Pool features: None
    • Has spa: Yes
    • Spa features: Heated, Private
    • Fencing: None
    • Has view: Yes
    • View description: Mountain(s), Trees/Woods
    • Waterfront features: Lake Privileges
    Lot
    • Size: 0.42 Acres
    • Dimensions: 17600
    • Features: Trees
    Details
    • Additional structures: Guest House Detached, Guest House, Shed(s), Storage, Two On A Lot
    • Parcel number: 0333712340000
    • Special conditions: Standard

    Construction

    Type & style
    • Home type: SingleFamily
    • Property subtype: Single Family Residence
    Materials
    • Foundation: Raised
    • Roof: Asphalt,Composition
    Condition
    • New construction: No
    • Year built: 1970

    Utilities & green energy

    • Electric: 220 Volts
    • Sewer: Public Sewer
    • Water: Public
    • Utilities for property: Electricity Connected, Natural Gas Connected, Sewer Connected, Water Connected

    Community & HOA

    Community
    • Features: Lake, Mountainous, Near National Forest
    • Security: Security System, Carbon Monoxide Detector(s), Smoke Detector(s)
    • Subdivision: Arrowhead Woods (Awhw)
    Location
    • Region: Lake Arrowhead

    Financial & listing details

    • Price per square foot: $417/sqft
    • Tax assessed value: $501,841
    • Date on market: 7/20/2026
    • Cumulative days on market: 8 days
    • Listing terms: Cash to New Loan,FHA,VA Loan
    • Inclusions: See attached PDF Full list
    • Exclusions: JBL bookshelf speakers, Marantz stereo receiver, Vintage whiskey decanters, Large and Small Elevator bank bank sculpture, 3 bay Poul Cadovious Royal System wall unit w/original speakers, Disco ball, Vocal booth See attached PDF Full list
    • Road surface type: Paved

    Price history

    DateEventPrice
    8/20/2026Sold$789,000$417/sqft
    Source: CRMLS #PF26141429 Report a problem
    8/14/2026Pending sale$789,000$417/sqft
    Source: CRMLS #PF26141429 Report a problem
    8/13/2026Contingent$789,000$417/sqft
    Source: CRMLS #PF26141429 Report a problem
    8/12/2026Listed for sale$789,000$417/sqft
    Source: CRMLS #PF26141429 Report a problem
    7/30/2026Contingent$789,000$417/sqft
    Source: CRMLS #PF26141429 Report a problem
    7/20/2026Listed for sale$789,000+83.9%$417/sqft
    Source: CRMLS #PF26141429 Report a problem
    10/17/2019Sold$429,000-2.3%$227/sqft
    Source: Mountain Resort Communities AOR #RW2190815 Report a problem
    9/10/2019Pending sale$439,000$232/sqft
    Source: BENNION DEVILLE HOMES #EV19122035 Report a problem
    8/23/2019Price change$439,000-4.6%$232/sqft
    Source: BENNION DEVILLE HOMES #EV19122035 Report a problem
    5/24/2019Listed for sale$460,000$243/sqft
    Source: BENNION DEVILLE HOMES #EV19122035 Report a problem

    Public tax history

    YearProperty taxesTax assessment
    2026-- $501,841 +5.4%
    2025$5,658 +6.9%$476,314 +3.6%
    2024$5,292 +1%$459,975 +2%
    2023$5,240 +2%$450,956 +2%
    2022$5,136 +1.1%$442,114 +2%
    2021$5,080 0%$433,445 +1%
    2020$5,081 +87.2%$429,000 +102.5%
    2019$2,715 -1.1%$211,891 +2%
    2018$2,746 +1.6%$207,736 +2%
    2017$2,703 $203,663 +2%
    2016$2,703 +1.7%$199,670 +1.5%
    2015$2,658 +0.1%$196,671 +2%
    2014$2,655 $192,819 +0.5%
    2013-- $191,947 +2%
    2012-- $188,183 +2%
    2011-- $184,494 +0.8%
    2010-- $183,115 -0.2%
    2009-- $183,550 +2%
    2008-- $179,951 +2%
    2007-- $176,423 +4%
    2005-- $169,572 +2%
    2004-- $166,247 +1.9%
    2003-- $163,200 -1.2%
    2002-- $165,191 +2%
    2001-- $161,952 +2%
    2000-- $158,777
    Find assessor info on the county website

    Neighborhood: 92352

    Nearby schools

    GreatSchools rating
    Get a cash offer in 3 minutes
    Find out how much your home could sell for in as little as 3 minutes with a no-obligation cash offer.
    Estimated market value
    $779,800
    Get a cash offer in 3 minutes
    Find out how much your home could sell for in as little as 3 minutes with a no-obligation cash offer.
    Estimated market value
    $779,800