Skip main navigation
Closed
  • $352,500

    459 River Oaks Dr, New Johnsonville, TN 37134

    4beds
    2,200sqft
    Single Family Residence, Residential
    Built in 1997
    1 Acres Lot
    $357,200 Zestimate®
    $160/sqft
    $2,127 Estimated rent

    Home value

    $357,200

    Estimated sales range

    Not available

    $2,127/mo

    Zestimate® history
    Loading
    Loading...

    Owner options

    List your home for rent

    $2,127/mo

    Rent Zestimate®

    Find your next renter with Zillow Rental Manager. Plus, with online applications, you can quickly screen prospective tenants – for free.

    Learn more

    $2,127/mo

    Rent Zestimate®

    Refinance and save

    $2,085/mo

    Est. payment

    Refinancing to a lower rate could help reduce your monthly payments and save thousands over the life of the loan.

    See today's rates

    $2,085/mo

    Est. payment

    Explore your selling options

    Work with a Zillow partner agent

    Leverage their expertise and Zillow's premium Showcase listings to get your home seen by more buyers.

    Get started

    List with your own agent

    Get your home in front of millions of buyers by listing it on Zillow.

    Learn how to do it

    Sell it yourself

    Take full control of how buyers see your home on Zillow by listing For Sale by Owner (FSBO).

    List your home

    What's special

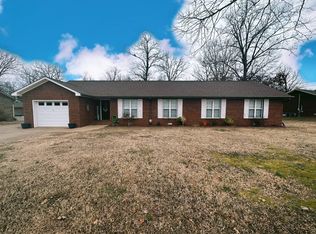
    Brick ranch homeRaised bed gardenLarge covered porchAll new vinyl windowsKitchen with bar spaceStainless appliances
    Move in this all Brick ranch home and just enjoy! No work that needs to be done. Clean and in super nice condition. Entry foyer leading to open great room with FP that has gas logs, kitchen with bar space for extra seating combined with a breakfast/DR overlooking the enclosed sunroom, fenced-in back yard with new black chain link fencing, ramp leading to the sunroom. Back yard has raised bed garden with nice landscaping. Great Level Lot! The kitchen is improved with stainless appliances. Dishwasher & Double oven new in 2024, refrigerator remains & washer & dryer is negotiable. There are 4 bedrooms and 3 full baths. Each end of the home has a master suite with walk-in closets and bathrooms. Nice size utility room with shelving for extra storage/pantry. Bathrooms are updated and in good condition. The outside of the house is all brick with vinyl trim. Large covered porch. All new vinyl windows and a detached 2 car garage. The drive is concrete and gravel. This house is perfect for a growing family. Located in one of New Johnsonville's nicest Sub Divisions. There are restrictions for this Sub Division! Located just minutes to Lakeview School and 10 minutes to Camden and 10 minutes to Waverly!

    Zillow last checked:

    Listing updated:

    Listed by:

    Vicki Stribling 931-296-2766,

    Bill Collier Realty & Auction Co.

    Bought with:

    Janel Mallard, 353999

    Tennessee Property Group

    Source: RealTracs MLS as distributed by MLS GRID,MLS#: 2971530MLS Logo

    Facts & features

    Interior

    Bedrooms & bathrooms
    • Bedrooms: 4
    • Bathrooms: 3
    • Full bathrooms: 3
    • Main level bedrooms: 4
    Bedroom 4
    • Features: Extra Large Closet
    • Level: Extra Large Closet
    • Area: 120 Square Feet
    • Dimensions: 12x10
    Heating
    • Central, Natural Gas
    Cooling
    • Central Air, Electric
    Appliances
    • Included: Built-In Electric Oven, Double Oven, Built-In Electric Range, Cooktop, Electric Range, Dishwasher, Disposal, Refrigerator, Stainless Steel Appliance(s)
    • Laundry: Electric Dryer Hookup, Washer Hookup
    Features
    • Bookcases, Built-in Features, Ceiling Fan(s), Entrance Foyer, Extra Closets, Open Floorplan, Walk-In Closet(s), High Speed Internet
    • Flooring: Laminate, Tile, Vinyl
    • Basement: Crawl Space
    • Number of fireplaces: 1
    • Fireplace features: Family Room, Gas
    Interior area
    • Total structure area: 2,200
    • Total interior livable area: 2,200 sqft
    • Finished area above ground: 2,200

    Property

    Parking
    • Total spaces: 6
    • Parking features: Garage Door Opener, Detached, Driveway
    • Garage spaces: 2
    • Uncovered spaces: 4
    Accessibility
    • Accessibility features: Accessible Approach with Ramp, Accessible Doors, Accessible Hallway(s)
    Features
    • Levels: One
    • Stories: 1
    • Patio & porch: Porch, Covered, Patio, Screened
    Lot
    • Size: 1 Acres
    • Dimensions: 128 x 397 x 101 x 312
    • Features: Cleared, Level
    • Topography: Cleared,Level
    Details
    • Parcel number: 091N D 01100 000
    • Special conditions: Standard

    Construction

    Type & style
    • Home type: SingleFamily
    • Property subtype: Single Family Residence, Residential
    Materials
    • Brick, Vinyl Siding
    • Roof: Shingle
    Condition
    • New construction: No
    • Year built: 1997

    Utilities & green energy

    • Sewer: Public Sewer
    • Water: Public
    • Utilities for property: Electricity Available, Natural Gas Available, Water Available, Cable Connected

    Community & HOA

    Community
    • Security: Smoke Detector(s)
    • Subdivision: River Oaks
    HOA
    • Has HOA: Yes
    Location
    • Region: New Johnsonville

    Financial & listing details

    • Price per square foot: $160/sqft
    • Tax assessed value: $298,800
    • Annual tax amount: $1,847
    • Date on market: 8/8/2025
    • Electric utility on property: Yes

    Price history

    DateEventPrice
    9/19/2025Sold$352,500$160/sqft
    Source: RealTracs MLS as distributed by MLS GRID #2971530 Report a problem
    9/18/2025Pending sale$352,500$160/sqft
    Source: RealTracs MLS as distributed by MLS GRID #2971530 Report a problem
    8/15/2025Contingent$352,500$160/sqft
    Source: RealTracs MLS as distributed by MLS GRID #2971530 Report a problem
    8/8/2025Listed for sale$352,500+11.9%$160/sqft
    Source: RealTracs MLS as distributed by MLS GRID #2971530 Report a problem
    4/19/2024Sold$315,000-4.5%$143/sqft
    Source: RealTracs MLS as distributed by MLS GRID #2622772 Report a problem
    3/4/2024Contingent$330,000$150/sqft
    Source: RealTracs MLS as distributed by MLS GRID #2622772 Report a problem
    2/27/2024Listed for sale$330,000+10%$150/sqft
    Source: RealTracs MLS as distributed by MLS GRID #2622772 Report a problem
    4/18/2022Sold$300,000$136/sqft
    Source: Public Record Report a problem
    3/11/2022Pending sale$300,000$136/sqft
    Source: RealTracs MLS as distributed by MLS GRID #2359464 Report a problem
    3/4/2022Listed for sale$300,000$136/sqft
    Source: RealTracs MLS as distributed by MLS GRID #2359464 Report a problem
    2/26/2022Pending sale$300,000$136/sqft
    Source: RealTracs MLS as distributed by MLS GRID #2359464 Report a problem
    2/23/2022Listed for sale$300,000+93.5%$136/sqft
    Source: RealTracs MLS as distributed by MLS GRID #2359464 Report a problem
    1/17/2018Sold$155,000-4.6%$70/sqft
    Source: Public Record Report a problem
    12/2/2017Pending sale$162,500$74/sqft
    Source: Landmark Realty and Auction #117128 Report a problem
    5/25/2017Price change$162,500-3.8%$74/sqft
    Source: Landmark Realty and Auction #117128 Report a problem
    5/14/2017Listed for sale$169,000+15.8%$77/sqft
    Source: Landmark Realty and Auction #117128 Report a problem
    1/7/2011Sold$146,000-0.3%$66/sqft
    Source: Public Record Report a problem
    11/26/2010Listed for sale$146,500-0.3%$67/sqft
    Source: RE/MAX Realty Group #1232792 Report a problem
    7/25/2005Sold$147,000$67/sqft
    Source: Public Record Report a problem

    Public tax history

    YearProperty taxesTax assessment
    2025$1,840 -0.4%$74,700
    2024$1,847 $74,700
    2023$1,847 +21.7%$74,700 +46.1%
    2022$1,518 $51,125
    2021$1,518 $51,125
    2020$1,518 +22.4%$51,125 +22.7%
    2019$1,241 $41,650
    2018$1,241 +0%$41,650
    2017$1,240 +63.7%$41,650 +18.2%
    2016$758 -24.3%$35,250
    2015$1,001 $35,250
    2014$1,001 $35,250
    2013$1,001 +0%$35,250
    2012$1,001 $35,250
    2011-- $35,250
    2010-- $35,250 -10.4%
    2009$954 $39,335
    2008$954 +2.9%$39,335 +16.6%
    2007$928 $33,728
    2006$928 $33,728
    2005$928 -0.2%$33,728 +7.1%
    2003$929 +5.1%$31,489 +5.1%
    2002$884 $29,965 +23.7%
    2001-- $24,220 -75%
    2000-- $96,880
    Find assessor info on the county website

    Neighborhood: 37134

    Nearby schools

    GreatSchools rating
    Schools provided by the listing agent
    • Elementary: Lakeview Elementary
    • Middle: Lakeview Elementary
    • High: Waverly Central High School

    Source: RealTracs MLS as distributed by MLS GRID. This data may not be complete. We recommend contacting the local school district to confirm school assignments for this home.

    Get pre-qualified for a loan
    At Zillow Home Loans, we can pre-qualify you in as little as 5 minutes with no impact to your credit score.

    An equal housing lender. NMLS #10287.