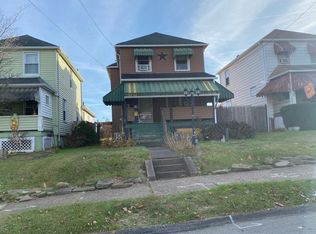
Fixer-upper opportunity in Monroeville! 459 Routh St is a 3-bedroom home in need of significant renovation and updating, offering a value-add opportunity for an investor, renovator or buyer looking for a project.
The main floor includes a nice-sized living room, separate dining room and first-floor bedroom that could also be used as an office, den, extra bedroom, or additional living space. The kitchen has an adjoining eat-in area and a layout that could potentially be opened or expanded during renovation.
Upstairs are 2 additional bedrooms. A covered back porch leads to a manageable backyard. The large basement extends under the home and provides plenty of room for storage, a workshop and mechanicals.
This is a true renovation project and not simply a home needing cosmetic updates. The existing space and flexible layout provide plenty to work with for the next owner.
Convenient Monroeville location near the Route 22/William Penn Highway corridor with access to shopping, restaurants and everyday conveniences. I-376/Parkway East and the PA Turnpike are also nearby for travel throughout the Pittsburgh area.
Bring your plans and take advantage of this Monroeville fixer-upper and investment opportunity!
For sale
$85,000
459 Routh St, Monroeville, PA 15146
4beds
1,251sqft
Single Family Residence
Built in 1920
4,800 Square Feet Lot
$-- Zestimate®
$68/sqft
$-- HOA
What's special
Manageable backyardSeparate dining roomCovered back porch
- 4 days
- 332
- 37
Zillow last checked:
Listing updated:
Listed by:
Michael Pohlot 724-256-4039,
JANUS REALTY ADVISORS 724-256-4039
Source: WPMLS,MLS#: 1776719 Originating MLS: West Penn Multi-List
Originating MLS: West Penn Multi-ListFacts & features
Interior
Bedrooms & bathrooms
- Bedrooms: 4
- Bathrooms: 2
- Full bathrooms: 2
Heating
- Forced Air, Gas
Features
- Flooring: Other, Vinyl
- Basement: Unfinished,Walk-Out Access
- Number of fireplaces: 1
- Fireplace features: Decorative
Interior area
- Total structure area: 1,251
- Total interior livable area: 1,251 sqft
Property
Parking
- Total spaces: 1
- Parking features: Detached, Garage
- Has garage: Yes
Features
- Levels: One
- Stories: 1
- Pool features: None
Lot
- Size: 4,800 Square Feet
- Dimensions: 0.1102
Details
- Parcel number: 0545M00144000000
Construction
Type & style
- Home type: SingleFamily
- Architectural style: Ranch
- Property subtype: Single Family Residence
Materials
- Frame
- Roof: Asphalt
Condition
- Resale
- Year built: 1920
Utilities & green energy
- Sewer: Public Sewer
- Water: Public
Community & HOA
Community
- Features: Public Transportation
Location
- Region: Monroeville
Financial & listing details
- Price per square foot: $68/sqft
- Tax assessed value: $70,700
- Annual tax amount: $2,630
- Date on market: 9/30/2026
Estimated market value
Not available
Estimated sales range
Not available
$1,609/mo
Price history
| Date | Event | Price |
|---|---|---|
| 9/30/2026 | Listed for sale | $85,000+57.4%$68/sqft |
Source:  WPMLS #1776719 Report a problem WPMLS #1776719 Report a problem | ||
| 5/21/2026 | Sold | $54,000$43/sqft |
Source: Public Record Report a problem | ||
Public tax history
| Year | Property taxes | Tax assessment |
|---|---|---|
| 2025 | $2,536 +13.6% | $70,700 |
| 2024 | $2,233 +567.8% | $70,700 |
| 2023 | $334 | $70,700 |
| 2022 | $334 | $70,700 |
| 2021 | $334 +2% | $70,700 |
| 2020 | $328 -2% | $70,700 |
| 2019 | $334 -83.1% | $70,700 |
| 2018 | $1,983 +34.1% | $70,700 +34.2% |
| 2017 | $1,479 +493.2% | $52,700 |
| 2016 | $249 -82.9% | $52,700 |
| 2015 | $1,456 | $52,700 |
| 2014 | -- | $52,700 -5.4% |
| 2013 | -- | $55,700 +6.9% |
| 2012 | -- | $52,100 |
| 2011 | -- | $52,100 |
| 2010 | -- | $52,100 |
| 2009 | -- | $52,100 |
| 2008 | -- | $52,100 |
| 2007 | -- | $52,100 |
| 2006 | -- | $52,100 |
| 2005 | -- | $52,100 |
| 2004 | -- | $52,100 -22.4% |
| 2003 | -- | $67,100 |
| 2002 | -- | $67,100 |
Find assessor info on the county website
Monthly payment
Est. payment
Payment breakdown
Explore the cost of this home by adjusting the details. Changes won't be saved.Climate risks
Neighborhood: 15146
Nearby schools
Schools provided by the listing agent
- District: Gateway
Source: WPMLS. This data may not be complete. We recommend contacting the local school district to confirm school assignments for this home.
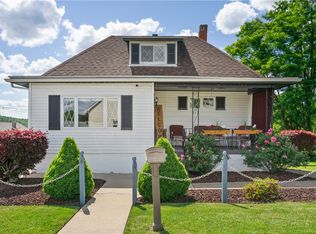
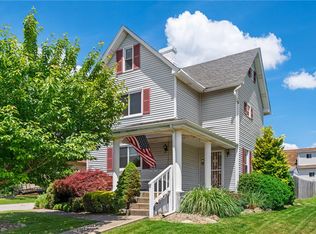
Similar homes
- $--2 bd1 ba988 sqft125 8th St, Turtle Creek, PA 15145Auction
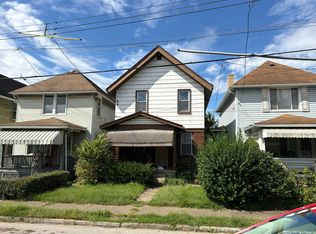 Auction.com 2
 - $--3 bd1 ba780 sqft1902 Johnson St, Braddock, PA 15104Auction
 Auction.com 2
 - $85,0002 bd1 ba1.2k sqft2405 Cronemeyer St, McKeesport, PA 15132For Sale
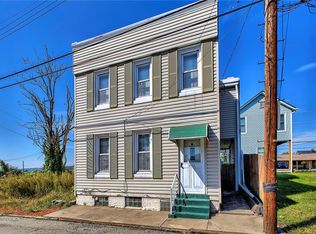 MLS ID #1777098, Beth Yaroshuk. WPMLS
 - $--2 bd1 ba1k sqft1509 Pennsylvania Ave, West Mifflin, PA 15122Auction
 Auction.com 2
 - $90,2803 bd1 ba1.1k sqft612 Corbin St, West Mifflin, PA 15122Auction
 MLS ID #PAAY2000470, Bradley D Snouffer, American Eagle Realty. Bright MLS
