Listed at appraised value, this centrally located home is just minutes from SUU, schools, shopping, and dining. Zoned R-2-2, it's ideal for owner-occupancy, owner-occ + rental income, or full investment. With 2 beds, 1 bath on each level, it's plumbed for a second kitchen and has a separate basement entrance. Features include a wood-burning fireplace upstairs, insert downstairs, original built-ins, gas furnace, and AC. The fully fenced yard offers irrigation water, mature shade trees, 6 fruit trees, a covered patio, workshop, garden shed, and carport. West-facing, providing a shady backyard in summer. A rare opportunity with great potential!
Sold
Price Unknown
459 S 700 W, Cedar City, UT 84720
4beds
2baths
2,190sqft
Single Family Residence
Built in 1957
8,712 Square Feet Lot
$381,700 Zestimate®
$--/sqft
$1,696 Estimated rent
Home value
$381,700
Estimated sales range
Not available
$1,696/mo
Zestimate® history
Owner options
List your home for rent
$1,696/mo
Rent Zestimate®
Find your next renter with Zillow Rental Manager. Plus, with online applications, you can quickly screen prospective tenants – for free.
$1,696/mo
Rent Zestimate®
Refinance and save
Refinancing to a lower rate could help reduce your monthly payments and save thousands over the life of the loan.
Explore your selling options
Work with a Zillow partner agent
Leverage their expertise and Zillow's premium Showcase listings to get your home seen by more buyers.
Get startedList with your own agent
Get your home in front of millions of buyers by listing it on Zillow.
Learn how to do itSell it yourself
Take full control of how buyers see your home on Zillow by listing For Sale by Owner (FSBO).
List your homeWhat's special
Zillow last checked:
Listing updated:
Listed by:
Jenny L Vossler 435-586-2777,
ERA Realty Center
Bought with:
NON BOARD AGENT
NON MLS OFFICE
Source: WCBR,MLS#: 25-259653
Facts & features
Interior
Bedrooms & bathrooms
- Bedrooms: 4
- Bathrooms: 2
Primary bedroom
- Description: Ceiling fan, spacious closet
- Level: Main
Bedroom 2
- Description: Ceiling fan
- Level: Main
Bedroom 3
- Description: Electric wall heater provides auxiliary heat
- Level: Basement
Bedroom 4
- Level: Basement
Bathroom
- Description: Conveniently located between the two bedrooms
- Level: Main
Bathroom
- Description: Conveniently located near the family room
- Level: Basement
Dining room
- Description: Dining area next to kitchen
- Level: Main
Family room
- Description: Wood burning stove, plumbed for future kitchen
- Level: Basement
Kitchen
- Description: Original laminate countertops and cabinets
- Level: Main
Laundry
- Description: Washer and dryer included
- Level: Basement
Living room
- Description: Ceiling fan, wood burning fireplace, large window
- Level: Main
Storage room
- Description: Plenty of storage space!
- Level: Basement
Heating
- Electric, Natural Gas, Wood
Cooling
- Central Air
Features
- Has basement: Yes
- Number of fireplaces: 2
Interior area
- Total structure area: 2,190
- Total interior livable area: 2,190 sqft
- Finished area above ground: 1,095
Property
Parking
- Total spaces: 1
- Parking features: Attached, Extra Depth
- Has attached garage: Yes
- Carport spaces: 1
Features
- Stories: 2
Lot
- Size: 8,712 Square Feet
- Features: Curbs & Gutters
Details
- Parcel number: B112400161124112
- Zoning description: Residential
Construction
Type & style
- Home type: SingleFamily
- Property subtype: Single Family Residence
Materials
- Brick
- Roof: Asphalt
Condition
- Built & Standing
- Year built: 1957
Utilities & green energy
- Water: Culinary, Irrigation
- Utilities for property: Electricity Connected, Natural Gas Connected
Community & HOA
Community
- Features: Sidewalks
HOA
- Has HOA: No
Location
- Region: Cedar City
Financial & listing details
- Tax assessed value: $373,548
- Annual tax amount: $1,459
- Date on market: 3/26/2025
- Cumulative days on market: 30 days
- Listing terms: Conventional
- Inclusions: Window Coverings, Washer, Refrigerator, Patio, Covered, Oven/Range, Freestnd, Landscaped, Full, Fenced, Full, Dryer, Ceiling Fan(s)
- Electric utility on property: Yes
- Road surface type: Paved
Price history
| Date | Event | Price |
|---|---|---|
| 6/26/2025 | Sold | -- |
Source: WCBR #25-259653 Report a problem | ||
| 4/24/2025 | Pending sale | $388,000$177/sqft |
Source: WCBR #25-259653 Report a problem | ||
| 3/26/2025 | Listed for sale | $388,000$177/sqft |
Source: ICBOR #110563 Report a problem | ||
Public tax history
| Year | Property taxes | Tax assessment |
|---|---|---|
| 2025 | $1,596 +3.2% | $205,451 +3.4% |
| 2024 | $1,546 | $198,770 +2.1% |
| 2023 | -- | $194,630 +12% |
| 2022 | $1,460 | $173,790 +32.5% |
| 2021 | -- | $131,130 +21.4% |
| 2020 | -- | $108,030 +8.3% |
| 2019 | $1,081 -3.3% | $99,735 |
| 2018 | $1,118 +7.2% | $99,735 +17% |
| 2017 | $1,042 +17.1% | $85,265 +17.1% |
| 2016 | $890 | $72,825 -0.5% |
| 2015 | $890 +6.1% | $73,190 +20.3% |
| 2014 | $839 -0.7% | $60,850 +8% |
| 2013 | $844 -1.9% | $56,325 |
| 2012 | $861 -2.3% | $56,325 -10.5% |
| 2011 | $881 +14.7% | $62,920 -15.2% |
| 2010 | $768 | $74,230 |
Find assessor info on the county website
Neighborhood: 84720
Nearby homes
- $398,500-- bd-- ba-- sqft469 S 700 W, Cedar City, UT 84720Off Market
- $364,7004 bd1 ba-- sqft451 S 700 W, Cedar City, UT 84720Off Market
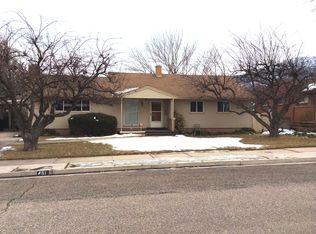
- $--5 bd3 ba2.7k sqft479 S 700 W, Cedar City, UT 84720Sold
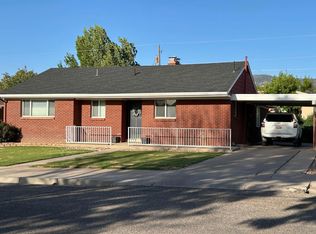
- $400,300-- bd-- ba-- sqft439 S 700 W, Cedar City, UT 84720Off Market
- $319,1004 bd2 ba1k sqft450 S 700 W, Cedar City, UT 84720Off Market
- $407,200-- bd-- ba-- sqft460 S 700 W, Cedar City, UT 84720Off Market
- $378,300-- bd-- ba-- sqft476 S 700 W, Cedar City, UT 84720Off Market
- $327,800-- bd-- ba-- sqft442 S 700 W, Cedar City, UT 84720Off Market
Nearby schools
GreatSchools rating
- 6/10Cedar South SchoolGrades: K-5Distance: 0.1 mi
- 8/10Cedar Middle SchoolGrades: 6-8Distance: 1.2 mi
- 6/10Cedar City High SchoolGrades: 9-12Distance: 0.2 mi
Sell for more on Zillow
Get a Zillow Showcase℠ listing at no additional cost and you could sell for .
$381,700
2% more
+$7,634
With Zillow Showcase(estimated)
$389,334
Sell for more on Zillow
Get a Zillow Showcase℠ listing at no additional cost and you could sell for .
$381,700
2% more
+$7,634
With Zillow Showcase(estimated)
$389,334
- Utah
- Iron County
- Cedar City
- 84720
- 459 S 700 W
