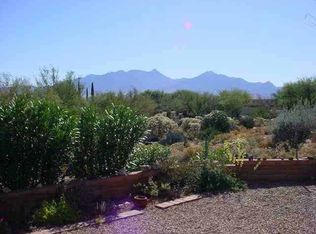
This gorgeous home is nestled in the desirable Portillo Hills II community of Green Valley and was built by Pearce Construction, renowned for their quality craftsmanship. With numerous recent upgrades, it is move-in ready and perfect for enjoying the peace and tranquility of this quiet neighborhood. As part of Green Valley Recreation, you'll have access to 7 community centers & 13 pools offering a wide range of activities—from pottery and woodworking to interest groups and Pickleball—ensuring there's always something to enjoy. Mature landscaping surrounds the home, and the freshly painted two-car garage, complete with a new window, adds both function and curb appeal. Worry free, the roof was just recoated allowing you to move in and relax. Step through the covered entry to beautifully tiled floors and immediately notice the high ceilings and fresh interior paint. The living room features wood flooring that complements the exposed wood beams overhead. A charming beehive fireplace in the corner creates a cozy atmosphere for fall and winter gatherings. Large wood-framed glass panels and wood-and-glass doors fill the space with natural light while offering serene views of the lush backyard vegetation. Adjacent to the living room is a guest bathroom, perfect for friends and family, and a guest bedroom with new carpet that will make visitors feel right at home. A den or office, also featuring new carpet and accented by wood beams, provides an ideal space for work or relaxation. The open dining area and kitchen allow you to stay connected with everyone in the home. Freshly painted cabinets, new track lighting, and a stylish hanging light over the bay-windowed dining area bring both function and elegance. The spacious primary suite is thoughtfully separated from the other bedrooms for privacy. It boasts new carpet, new ceiling fans, and a large sliding glass door that opens to the backyard. The en-suite bathroom includes a generous walk-in closet, a large soaking tub, a separate shower, and dual vanities with new light fixtures making your daily routine a breeze. Step outside to a large wood patio providing shade and ample pavers for low-maintenance outdoor living. A tranquil water feature adds the soothing sound of flowing water, while the enclosed backyard ensures privacy. Enjoy the abundant local wildlife and vibrant bird activity right from your own backyard. This home is truly a must-see and offers a perfect blend of comfort, style, and serene living. It won't disappoint.
Sold for $402,000
$402,000
459 S Camino Holgado, Green Valley, AZ 85614
2beds
1,731sqft
Single Family Residence
Built in 1994
0.36 Acres Lot
$122,000 Zestimate®
$232/sqft
$1,936 Estimated rent
Home value
$122,000
$116,000 - $128,000
$1,936/mo
Zestimate® history
Owner options
List your home for rent
$1,936/mo
Rent Zestimate®
Find your next renter with Zillow Rental Manager. Plus, with online applications, you can quickly screen prospective tenants – for free.
$1,936/mo
Rent Zestimate®
Refinance and save
$2,433/mo
Est. payment
Refinancing to a lower rate could help reduce your monthly payments and save thousands over the life of the loan.
$2,433/mo
Est. payment
Explore your selling options
Work with a Zillow partner agent
Leverage their expertise and Zillow's premium Showcase listings to get your home seen by more buyers.
Get startedList with your own agent
Get your home in front of millions of buyers by listing it on Zillow.
Learn how to do itSell it yourself
Take full control of how buyers see your home on Zillow by listing For Sale by Owner (FSBO).
List your homeWhat's special
Charming beehive fireplaceFreshly painted two-car garageHigh ceilingsEn-suite bathroomSeparate showerFresh interior paintDen or office
Zillow last checked:
Listing updated:
Listed by:
Michelle Metcalf 520-400-5735,
RE/MAX Signature,
Andy Anderson,
RE/MAX Signature
Bought with:
David Urbaniak, SA537737000
Keller Williams Southern Arizona
Source: MLS of Southern Arizona,MLS#: 22522707
Facts & features
Interior
Bedrooms & bathrooms
- Bedrooms: 2
- Bathrooms: 2
- Full bathrooms: 2
Heating
- Heat Pump, Zoned
Cooling
- Ceiling Fan(s), Heat Pump
Appliances
- Included: Exhaust Fan, Dishwasher, Disposal, Refrigerator, Gas Range, Lazy Susan, Gas Oven, Microwave
- Laundry: Storage, Laundry Room, Washer, Gas Dryer Hookup
Features
- Beamed Ceilings, Entrance Foyer, Walk-In Closet(s), High Ceilings
- Flooring: Carpet, Ceramic Tile, Wood
- Windows: Skylight(s), Low Emissivity Windows, Bay Window(s), Double Pane Windows, Plantation Shutters
- Number of fireplaces: 1
- Fireplace features: Bee Hive, Gas, Living Room
Interior area
- Total structure area: 1,731
- Total interior livable area: 1,731 sqft
Property
Parking
- Total spaces: 2
- Parking features: Garage Door Opener
- Attached garage spaces: 2
Accessibility
- Accessibility features: Level
Features
- Levels: One
- Stories: 1
- Patio & porch: Covered, Paver, Patio
- Pool features: None
- Has spa: Yes
- Spa features: None
- Has view: Yes
- View description: Mountain(s), Residential, Sunrise
Lot
- Size: 0.36 Acres
- Dimensions: 169.23 x 114.10 x 155.01 x 83.64
- Features: Graded, Shrubs, Decorative Gravel, Previously Developed, Subdivided, East/West Exposure, Waterfall
Details
- Parcel number: 304616310
- Zoning: Pima County - CR5
- Special conditions: None
Construction
Type & style
- Home type: SingleFamily
- Architectural style: Southwestern
- Property subtype: Single Family Residence
Materials
- Masonry Stucco, Stucco, Wood Frame
- Roof: Built-Up - Reflect
Condition
- Year built: 1994
Utilities & green energy
- Sewer: Sewer Connected
- Water: Water Company
Community & HOA
Community
- Features: Pool, Spa, Tennis Court(s), Shuffle Board, Fitness Center, Rec Center, Athletic Facilities, Paved Street, Sidewalks, Pickleball
- Security: Smoke Detector(s), Wrought Iron Security Door
- Senior community: Yes
- Subdivision: Portillo Hills II (1-29)
HOA
- Has HOA: Yes
- Amenities included: Clubhouse, Pool, Recreation Room, Sauna, Spa/Hot Tub, Tennis Court(s), Pickleball
- Services included: Common Area Maint
- HOA fee: $11 monthly
- HOA name: Portillo Hills II
Location
- Region: Green Valley
Financial & listing details
- Price per square foot: $232/sqft
- Tax assessed value: $321,111
- Annual tax amount: $2,530
- Date on market: 10/25/2025
- Cumulative days on market: 150 days
- Listing terms: Conventional,Cash
- Road surface type: Paved
Price history
| Date | Event | Price |
|---|---|---|
| 3/17/2026 | Sold | $402,000-3.1%$232/sqft |
Source:  MLS of Southern Arizona #22522707 Report a problem MLS of Southern Arizona #22522707 Report a problem | ||
| 3/1/2026 | Pending sale | $415,000$240/sqft |
Source: MLS of Southern Arizona #22522707 Report a problem | ||
| 2/14/2026 | Contingent | $415,000$240/sqft |
Source: MLS of Southern Arizona #22522707 Report a problem | ||
| 1/17/2026 | Price change | $415,000-2.4%$240/sqft |
Source: MLS of Southern Arizona #22522707 Report a problem | ||
| 10/25/2025 | Listed for sale | $425,000$246/sqft |
Source: MLS of Southern Arizona #22522707 Report a problem | ||
| 10/17/2025 | Contingent | $425,000$246/sqft |
Source: MLS of Southern Arizona #22522707 Report a problem | ||
| 10/2/2025 | Listed for sale | $425,000$246/sqft |
Source: MLS of Southern Arizona #22522707 Report a problem | ||
| 9/24/2025 | Contingent | $425,000$246/sqft |
Source: MLS of Southern Arizona #22522707 Report a problem | ||
| 9/1/2025 | Listed for sale | $425,000+154.1%$246/sqft |
Source: MLS of Southern Arizona #22522707 Report a problem | ||
| 6/21/1994 | Sold | $167,258$97/sqft |
Source: Public Record Report a problem | ||
Public tax history
| Year | Property taxes | Tax assessment |
|---|---|---|
| 2026 | $2,531 +9% | $32,111 -0.5% |
| 2025 | $2,321 -3.5% | $32,260 -5.6% |
| 2024 | $2,405 +11.2% | $34,176 +20.7% |
| 2023 | $2,162 -1.7% | $28,310 +17.5% |
| 2022 | $2,198 +4.4% | $24,084 +3.2% |
| 2021 | $2,105 +1.5% | $23,332 +10.5% |
| 2020 | $2,074 | $21,122 +13.8% |
| 2019 | $2,074 +3% | $18,561 +9.1% |
| 2018 | $2,013 -4.4% | $17,009 |
| 2017 | $2,105 -6.9% | $17,009 -9.3% |
| 2016 | $2,262 +2.8% | $18,760 -4.7% |
| 2015 | $2,201 | $19,686 |
| 2014 | -- | -- |
| 2013 | -- | $171,371 |
| 2012 | -- | -- |
| 2011 | -- | -- |
| 2010 | -- | -- |
| 2009 | -- | -- |
| 2007 | -- | -- |
| 2006 | -- | -- |
| 2005 | -- | -- |
| 2004 | -- | -- |
| 2003 | -- | -- |
| 2002 | -- | -- |
| 2001 | $1,850 -1% | -- |
| 2000 | $1,869 | -- |
Find assessor info on the county website
Neighborhood: 85614
Nearby homes
- $305,0002 bd-- ba-- sqft473 W Camino Holgado, Green Valley, AZ 85614Off Market
- $392,900-- bd2 ba1.6k sqft473 S Camino Holgado, Green Valley, AZ 85614Off Market
- $619,700-- bd3 ba3k sqft443 S Camino Holgado, Green Valley, AZ 85614Off Market
- $488,400-- bd3 ba2.1k sqft450 S Camino Triunfante, Green Valley, AZ 85614Off Market
- $360,1003 bd2 ba1.5k sqft489 S Camino Holgado, Green Valley, AZ 85614Off Market
- $420,0002 bd2 ba1.6k sqft458 S Camino Holgado, Green Valley, AZ 85614Sold
- $334,4002 bd2 ba1.3k sqft474 S Camino Holgado, Green Valley, AZ 85614Off Market
- $673,0004 bd3 ba3.1k sqft430 S Camino Triunfante, Green Valley, AZ 85614Off Market
Nearby schools
GreatSchools rating
- 8/10Continental Elementary SchoolGrades: PK-8Distance: 3.3 mi
Schools provided by the listing agent
- Elementary: Continental
- Middle: Continental
- High: Optional
Source: MLS of Southern Arizona. This data may not be complete. We recommend contacting the local school district to confirm school assignments for this home.
Get a cash offer in 3 minutes
Find out how much your home could sell for in as little as 3 minutes with a no-obligation cash offer.
Estimated market value
$122,000
Get a cash offer in 3 minutes
Find out how much your home could sell for in as little as 3 minutes with a no-obligation cash offer.
Estimated market value
$122,000
- Arizona
- Pima County
- Green Valley
- 85614
- 459 S Camino Holgado
Nearby cities
Nearby zip codes
Other Green Valley Topics
