Skip main navigation
Off market
  • $1,290,000

    459 S Shore Dr, Osprey, FL 34229

    5beds
    4,560sqft
    Single Family Residence
    Built in 1973
    0.43 Acres Lot
    $1,290,000 Zestimate®
    $283/sqft
    $6,260 Estimated rent

    Home value

    $1,290,000

    $1.12M - $1.48M

    $6,260/mo

    Zestimate® history
    Loading
    Loading...

    Owner options

    List your home for rent

    $6,260/mo

    Rent Zestimate®

    Find your next renter with Zillow Rental Manager. Plus, with online applications, you can quickly screen prospective tenants – for free.

    Learn more

    $6,260/mo

    Rent Zestimate®

    Refinance and save

    $8,289/mo

    Est. payment

    Refinancing to a lower rate could help reduce your monthly payments and save thousands over the life of the loan.

    See today's rates

    $8,289/mo

    Est. payment

    Explore your selling options

    Work with a Zillow partner agent

    Leverage their expertise and Zillow's premium Showcase listings to get your home seen by more buyers.

    Get started

    List with your own agent

    Get your home in front of millions of buyers by listing it on Zillow.

    Learn how to do it

    Sell it yourself

    Take full control of how buyers see your home on Zillow by listing For Sale by Owner (FSBO).

    List your home

    What's special

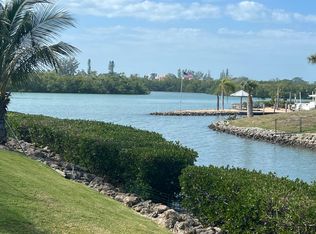
    Huge Recent Price Adjustment. SPECTACULAR Property off Intracoastal waterway with its own private dock and direct access, no bridges to open bay. Architectural details abound in this 2 story 5 bedrooms 4 bath home; Private master suite and bath featuring 18 x 24 room size with vaulted ceilings, wood flooring, a master bath 16 x 30, marble tops, tile flooring, jacuzzi tub/oversized walk-in shower, AND included in master is a private 15 x 10 step down closet, truly one of a kind. Outdoor decking to enjoy the West exposure and boat traffic; also on the 2nd floor is 14 x 16 bedroom with a private granite bath and shower; a 10 x 20 loft, and a 17 x 17 storage room could be 6th bedroom or theater room. FIRST floor upon entering is a private suite with its own entry perfect for nanny/in-laws/guests etc including outdoor decking among the tropical setting, KITCHEN has tile flooring/wood cabs, double oven, breakfast bar. Another breakfast area leads to 30 x 30 FAMILY room, beamed ceilings, separate wet bar/wine fridge and a small sunken cozy comfort area with its own fireplace! 2 more oversized bedrooms on first floor share another granite bath w/jacuzzi tub/separate shower. Outside is tropical mature landscaping/fenced/shed/freshly painted meandering decking to dock, WATERFALL over sized pool, 12 x 36 covered area/wood ceilings/relaxing is easy here watching boats and listening to the waterfalls. Don't miss the private outdoor shower.*VIEW THE TOUR ICONS AT THE TOP LEFT* Call today for your private showing.

    This property is off market, which means it's not currently listed for sale or rent on Zillow. This may be different from what's available on other websites or public sources.

    Originating MLS: Englewood

    Facts & features

    Interior

    Bedrooms & bathrooms
    • Bedrooms: 5
    • Bathrooms: 4
    • Full bathrooms: 4
    Heating
    • Forced air, Heat pump, Electric
    Cooling
    • Central
    Appliances
    • Included: Dishwasher, Dryer, Garbage disposal, Microwave, Range / Oven, Refrigerator, Washer
    • Laundry: Inside, Laundry Room
    Features
    • Ceiling Fans(s), Eating Space In Kitchen, High Ceiling(s), Split Bedroom, Stone Counters, Walk-In Closet(s), Crown Molding, Living Room/Dining Room Combo, Built in Features, Window Treatments, Cathedral Ceiling(s), Vaulted Ceiling(s)
    • Flooring: Tile, Carpet, Hardwood, Laminate, Linoleum / Vinyl
    • Windows: Insulated Windows, Blinds, Window Treatments, Shutters
    • Has fireplace: Yes
    • Fireplace features: Wood Burning, Family Room
    Interior area
    • Structure area source: Public Records
    • Total interior livable area: 4,560 sqft

    Property

    Parking
    • Total spaces: 2
    • Parking features: Garage - Attached
    Accessibility
    • Accessibility features: Accessible Bedroom
    Features
    • Levels: Two
    • Patio & porch: Deck, Screened, Covered
    • Exterior features: Stucco
    • Pool features: Gunite, Heated, In Ground, Screen Enclosure, Solar Heat, Outside Bath Access
    • Spa features: Heated, Above Ground
    • Has view: Yes
    • View description: Water
    • Has water view: Yes
    • Water view: Water
    • Waterfront features: Canal - Saltwater
    • Body of water: CANAL OFF ICWY
    Lot
    • Size: 0.43 Acres
    • Dimensions: 100 x 181 x 98 x 43 x 154
    • Features: In County, Street Paved, FloodZone, Flood Insurance Required
    • Residential vegetation: Mature Landscaping, Trees/Landscaped
    Details
    • Additional structures: Shed(s)
    • Parcel number: 0159080040
    • Zoning: RSF1

    Construction

    Type & style
    • Home type: SingleFamily
    • Architectural style: Custom
    • Property subtype: Single Family Residence
    Materials
    • masonry
    • Foundation: Concrete
    • Roof: Composition
    Condition
    • Completed
    • Year built: 1973

    Utilities & green energy

    • Sewer: Septic Tank
    • Water: Public
    • Utilities for property: Cable Connected

    Community & neighborhood

    Security
    • Security features: Smoke Detector(s)
    Location
    • Region: Osprey
    • Subdivision: Sorrento Shores

    HOA & financial

    HOA
    • Has HOA: Yes
    • HOA fee: $6 monthly
    • Amenities included: Marina, Boat Slip

    Other

    Other facts
    • Additional Parcels YN: 0
    • Additional Rooms: Inside Utility, Loft, Bonus Room, Den/Library/Office, Family Room, Storage Rooms, Formal Living Room Separate
    • Appliances: Dishwasher, Disposal, Electric Water Heater, Range, Refrigerator, Cooktop, Microwave, Washer, Dryer
    • Association Approval Required YN: 0
    • Association Fee Frequency: Annually
    • Attached Garage YN: 1
    • Available For Lease YN: 1
    • Construction Materials: Block, Stucco, Wood Frame
    • Cooling: Central Air, Zoned
    • Country: US
    • Building Area Source: Public Records
    • Disclosures: Seller Property Disclosure, Lead Paint
    • Flooring: Carpet, Ceramic Tile, Wood, Laminate, Vinyl
    • Foundation Details: Slab
    • Garage YN: 1
    • Heating: Central, Electric, Heat Pump
    • DPRYN: 0
    • Exterior Features: Irrigation System, Lighting, Sliding Doors, Storage, Outdoor Shower
    • Homestead YN: 1
    • Interior Features: Ceiling Fans(s), Eating Space In Kitchen, High Ceiling(s), Split Bedroom, Stone Counters, Walk-In Closet(s), Crown Molding, Living Room/Dining Room Combo, Built in Features, Window Treatments, Cathedral Ceiling(s), Vaulted Ceiling(s)
    • Fireplace Features: Wood Burning, Family Room
    • Fireplace YN: 1
    • Lease Restrictions YN: 0
    • Levels: Two
    • Listing Service: Full Service
    • Listing Terms: Cash, Conventional
    • Lot Features: In County, Street Paved, FloodZone, Flood Insurance Required
    • Major Change Type: Pending
    • Mls Status: Pending
    • New Construction YN: 0
    • Other Structures: Shed(s)
    • Other Exemptions YN: 0
    • Ownership: Fee Simple
    • Patio And Porch Features: Deck, Screened, Covered
    • Stories Total: 2
    • Pets Allowed: Yes
    • Total Acreage: 1/4 Acre to 21779 Sq. Ft.
    • Previous Status: Active
    • Property Sub Type: Single Family Residence
    • Property Type: Residential
    • Vegetation: Mature Landscaping, Trees/Landscaped
    • Roof: Shingle
    • Window Features: Insulated Windows, Blinds, Window Treatments, Shutters
    • Security Features: Smoke Detector(s)
    • Syndicate To: Homes.com, HomeSnap, Realtor.com, Zillow/Trulia
    • Tax Year: 2018
    • Water Source: Public
    • Direction Faces: East
    • Laundry Features: Inside, Laundry Room
    • Pool Features: Gunite, Heated, In Ground, Screen Enclosure, Solar Heat, Outside Bath Access
    • Pool Private YN: 1
    • View: Pool, Water
    • Property Condition: Completed
    • Zoning Compatible YN: 1
    • Water View YN: 1
    • Sewer: Septic Tank
    • County Or Parish: Sarasota
    • Flood Zone Date: 2016-11-04
    • Showing Time: View Instructions
    • Spa Features: Heated, Above Ground
    • Utilities: Cable Connected
    • Water Access YN: 1
    • Water Extras YN: 1
    • Waterfront YN: 1
    • Flood Zone Code: AE
    • Public Survey Range: 18
    • Water Access: Intracoastal Waterway, Canal - Saltwater
    • Water View: Intracoastal Waterway, Canal, Bay/Harbor - Partial
    • Zoning: RSF1
    • Affidavit YN: 0
    • Community Features: Water Access
    • Furnished: Furnished Or Unfurnished
    • Minimum Lease: 1 Month
    • Association Fee Requirement: Optional
    • List Agent AOR: Venice
    • Association Amenities: Marina, Boat Slip
    • Water Extras: Dock - Open, Bridges - No Fixed Bridges, Dock w/Electric, Dock w/Water Supply, Dock - Wood, No Wake Zone
    • Architectural Style: Custom
    • List AOR: Englewood
    • Waterfront Features: Canal - Saltwater
    • Room Count: 14
    • Garage Dimensions: 22x20
    • Year Built: 1973
    • Public Survey Section: 22
    • Association Fee: 80.00
    • Accessibility Features: Accessible Bedroom
    • Flood Zone Panel: 12115C0236F
    • MLS Area Major: 34229 - Osprey
    • Waterfront Feet Total: 43
    • Pet Restrictions: per county
    • Subdivision Name: Sorrento Shores
    • Living Area: 4560.00
    • Building Area Total: 6431.00
    • Water Frontage Feet Canal Salt: 43
    • Tax Annual Amount: 5336.00
    • Lot Size Dimensions: 100 x 181 x 98 x 43 x 154
    • Virtual Tour URL Unbranded 2: https://my.matterport.com/show/?m=VfhqqkFArwz&brand=0
    • Water Body Name: CANAL OFF ICWY
    • Listing terms: Cash, Conventional
    • Ownership: Fee Simple

    Price history

    DateEventPrice
    5/13/2020Sold$730,000-8.2%$160/sqft
    Source: Public Record Report a problem
    3/18/2020Pending sale$795,000$174/sqft
    Source: KELLER WILLIAMS REALTY GOLD #N6103662 Report a problem
    3/9/2020Price change$795,000-6.4%$174/sqft
    Source: KELLER WILLIAMS REALTY GOLD #N6103662 Report a problem
    1/10/2020Price change$849,000-5.7%$186/sqft
    Source: KELLER WILLIAMS REALTY GOLD #N6103662 Report a problem
    8/22/2019Price change$899,900-7.7%$197/sqft
    Source: Keller Williams Realty Gold #N6103662 Report a problem
    5/26/2019Price change$975,000-2.5%$214/sqft
    Source: Keller Williams Realty Gold #N6103662 Report a problem
    3/24/2019Price change$999,900-8.3%$219/sqft
    Source: Keller Williams Realty Gold #N6103662 Report a problem
    3/4/2019Price change$1,090,000-8.4%$239/sqft
    Source: Keller Williams Realty Gold #N6103662 Report a problem
    1/13/2019Listed for sale$1,190,000$261/sqft
    Source: KELLER WILLIAMS REALTY GOLD #N6103662 Report a problem

    Public tax history

    YearProperty taxesTax assessment
    2025$10,192 +8.2%$829,932 +2.9%
    2024$9,422 +2.8%$806,542 +3%
    2023$9,164 +1.9%$783,050 +3%
    2022$8,994 +0.6%$760,243 +3%
    2021$8,941 +0.8%$738,100 +8.3%
    2020$8,870 +53.9%$681,400 +44.2%
    2019$5,762 $472,413 +7.6%
    2018$5,762 +8%$439,163 +2.1%
    2017$5,336 -1.2%$430,130 -47.8%
    2016$5,399 $823,700 -10.6%
    2015$5,399 +0.4%$921,600 +125.4%
    2014$5,379 +0%$408,901
    2013$5,377 +2.8%$408,901 +1.7%
    2012$5,230 +4.8%$402,066 +3%
    2011$4,989 -1.3%$390,355 +1.5%
    2010$5,053 +10.5%$384,586 +2.7%
    2009$4,574 $374,475 +0.1%
    2008$4,574 -0.6%$374,101 +3%
    2007$4,602 $363,205 +2.5%
    2006-- $354,346 +3.3%
    2005-- $343,151 +3%
    2004$4,817 -1.1%$333,156 +1.9%
    2003$4,872 +2.8%$326,944 +2.4%
    2002$4,739 +7.3%$319,281 +1.6%
    2001$4,417 +2.2%$314,253 +3%
    2000$4,320 $305,100

    Find assessor info on the county website

    Neighborhood: 34229

    Nearby schools

    GreatSchools rating
    Get a cash offer in 3 minutes
    Find out how much your home could sell for in as little as 3 minutes with a no-obligation cash offer.
    Estimated market value
    $1,290,000
    Get a cash offer in 3 minutes
    Find out how much your home could sell for in as little as 3 minutes with a no-obligation cash offer.
    Estimated market value
    $1,290,000