Modern Comfort Meets Ultimate Convenience – Plus an Amazing Backyard! This stylish single-level home in the quaint Eastwood neighborhood is packed with upgrades and ready for you! Just one block from Eastwood Elementary and a short drive to Downtown Roseburg, it’s the perfect mix of city access and suburban charm.Inside, the spacious primary suite with a walk-in closet gives you great storage, while updated wood-look laminate flooring throughout most of the home adds a sleek, modern touch. The kitchen steals the show with a huge island and breakfast bar, perfect for hosting, meal-prepping, or late-night snacks.But the real bonus? The huge fenced backyard with a newer deck, 18x18 paver patio, and raised garden beds! Whether you’re grilling with friends, chilling under the stars, or growing your own veggies, this space is made for making memories.Surrounded by gorgeous mountain views, this home offers the best of both worlds—scenic vibes with all the everyday essentials just minutes away. Whether you're looking for an investment, your first home, or an upgrade, this one is calling your name!
Sold
$405,000
459 SE Oakbriar Ave, Roseburg, OR 97470
3beds
1,519sqft
Residential, Single Family Residence
Built in 2005
6,969 Square Feet Lot
$397,300 Zestimate®
$267/sqft
$2,175 Estimated rent
Home value
$397,300
$334,000 - $477,000
$2,175/mo
Zestimate® history
Owner options
List your home for rent
$2,175/mo
Rent Zestimate®
Find your next renter with Zillow Rental Manager. Plus, with online applications, you can quickly screen prospective tenants – for free.
$2,175/mo
Rent Zestimate®
Refinance and save
$2,432/mo
Est. payment
Refinancing to a lower rate could help reduce your monthly payments and save thousands over the life of the loan.
$2,432/mo
Est. payment
Explore your selling options
Work with a Zillow partner agent
Leverage their expertise and Zillow's premium Showcase listings to get your home seen by more buyers.
Get startedList with your own agent
Get your home in front of millions of buyers by listing it on Zillow.
Learn how to do itSell it yourself
Take full control of how buyers see your home on Zillow by listing For Sale by Owner (FSBO).
List your homeWhat's special
Huge fenced backyardGorgeous mountain viewsNewer deckWalk-in closetUpdated wood-look laminate flooringSpacious primary suiteRaised garden beds
Zillow last checked:
Listing updated:
Listed by:
Nataly Mattox 541-580-2051,
RE/MAX Integrity
Bought with:
Jason Mann, 201209169
J Mann Realty
Source: RMLS (OR),MLS#: 537256910
Facts & features
Interior
Bedrooms & bathrooms
- Bedrooms: 3
- Bathrooms: 2
- Full bathrooms: 2
- Main level bathrooms: 2
Rooms
- Room types: Laundry, Bedroom 2, Bedroom 3, Dining Room, Family Room, Kitchen, Living Room, Primary Bedroom
Primary bedroom
- Features: Laminate Flooring, Suite, Walkin Closet, Walkin Shower
- Level: Main
Bedroom 2
- Features: Double Closet, Wallto Wall Carpet
- Level: Main
Bedroom 3
- Features: Double Closet, Wallto Wall Carpet
- Level: Main
Dining room
- Features: Ceiling Fan, Sliding Doors, Laminate Flooring
- Level: Main
Kitchen
- Features: Eat Bar, Island, Laminate Flooring
- Level: Main
Living room
- Features: Laminate Flooring, Vaulted Ceiling
- Level: Main
Heating
- Forced Air
Cooling
- Heat Pump
Appliances
- Included: Dishwasher, Disposal, Free-Standing Gas Range, Free-Standing Refrigerator, Gas Appliances, Microwave, Gas Water Heater
- Laundry: Laundry Room
Features
- Ceiling Fan(s), High Speed Internet, Vaulted Ceiling(s), Built-in Features, Double Closet, Eat Bar, Kitchen Island, Suite, Walk-In Closet(s), Walkin Shower
- Flooring: Laminate, Wall to Wall Carpet
- Doors: Sliding Doors
- Windows: Double Pane Windows, Vinyl Frames
- Basement: Crawl Space
Interior area
- Total structure area: 1,519
- Total interior livable area: 1,519 sqft
Property
Parking
- Total spaces: 2
- Parking features: Driveway, On Street, Garage Door Opener, Attached
- Attached garage spaces: 2
- Has uncovered spaces: Yes
Accessibility
- Accessibility features: Main Floor Bedroom Bath, Minimal Steps, One Level, Utility Room On Main, Walkin Shower, Accessibility
Features
- Levels: One
- Stories: 1
- Patio & porch: Deck, Patio
- Exterior features: Raised Beds, Yard
- Fencing: Fenced
- Has view: Yes
- View description: Mountain(s)
Lot
- Size: 6,969 Square Feet
- Features: Level, Sprinkler, SqFt 7000 to 9999
Details
- Parcel number: R125032
Construction
Type & style
- Home type: SingleFamily
- Architectural style: Craftsman
- Property subtype: Residential, Single Family Residence
Materials
- Lap Siding, T111 Siding
- Foundation: Concrete Perimeter
- Roof: Composition
Condition
- Updated/Remodeled
- New construction: No
- Year built: 2005
Utilities & green energy
- Gas: Gas
- Sewer: Public Sewer
- Water: Public
- Utilities for property: Cable Connected
Community & HOA
Community
- Subdivision: Eastwood
HOA
- Has HOA: No
Location
- Region: Roseburg
Financial & listing details
- Price per square foot: $267/sqft
- Tax assessed value: $398,923
- Annual tax amount: $3,382
- Date on market: 3/14/2025
- Cumulative days on market: 2 days
- Listing terms: Cash,Conventional,FHA,USDA Loan,VA Loan
- Road surface type: Paved
Price history
| Date | Event | Price |
|---|---|---|
| 4/1/2025 | Sold | $405,000+1.5%$267/sqft |
Source:  RMLS (OR) #537256910 Report a problem RMLS (OR) #537256910 Report a problem | ||
| 3/17/2025 | Pending sale | $399,000$263/sqft |
Source: RMLS (OR) #537256910 Report a problem | ||
| 3/14/2025 | Listed for sale | $399,000+81.4%$263/sqft |
Source: RMLS (OR) #537256910 Report a problem | ||
| 12/8/2015 | Sold | $220,000+25.7%$145/sqft |
Source: RMLS (OR) #15631281 Report a problem | ||
| 7/29/2005 | Sold | $175,000$115/sqft |
Source: Public Record Report a problem | ||
Public tax history
| Year | Property taxes | Tax assessment |
|---|---|---|
| 2025 | $3,484 +3% | $237,514 +3% |
| 2024 | $3,382 +3% | $230,597 +3% |
| 2023 | $3,284 +3% | $223,881 +3% |
| 2022 | $3,188 +3% | $217,361 +3% |
| 2021 | $3,095 +0.4% | $211,031 +3% |
| 2020 | $3,082 +2.3% | $204,885 +3% |
| 2019 | $3,014 +2.6% | $198,918 +3% |
| 2018 | $2,937 | $193,125 +3% |
| 2017 | $2,937 +6.6% | $187,500 +3% |
| 2016 | $2,756 | $182,039 +3% |
| 2015 | $2,756 +5.2% | $176,737 +3% |
| 2014 | $2,620 | $171,590 +3% |
| 2013 | $2,620 +6% | $166,593 +3% |
| 2012 | $2,472 +3% | $161,741 +3% |
| 2011 | $2,401 +3% | $157,031 +3% |
| 2010 | $2,331 +3.1% | $152,458 +3% |
| 2009 | $2,261 +3% | $148,018 +3% |
| 2008 | $2,196 +1.8% | $143,707 +3% |
| 2007 | $2,156 +2.2% | $139,522 +3% |
| 2006 | $2,109 +385.1% | $135,459 +383.8% |
| 2005 | $435 | $28,000 |
Find assessor info on the county website
Neighborhood: 97470
Nearby homes
- $397,1003 bd2 ba1.5k sqft469 SE Oakbriar Ave, Roseburg, OR 97470Off Market
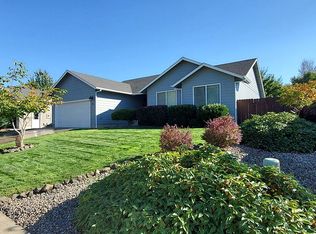
- $---- bd-- ba-- sqft160 SE Rifle Range Rd, Roseburg, OR 97470Off Market
- $435,4005 bd2 ba2k sqft160 SE Rifle Range St, Roseburg, OR 97470Off Market
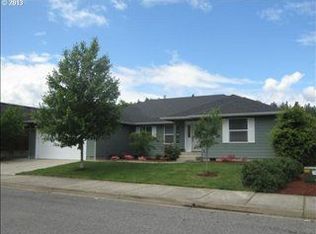
- $395,4003 bd2 ba1.4k sqft143 SE Rifle Range Rd, Roseburg, OR 97470Off Market
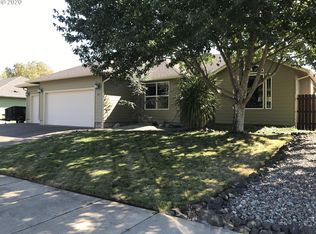
- $395,7003 bd2 ba1.5k sqft479 SE Oakbriar Ave, Roseburg, OR 97470Off Market
- $409,6003 bd2 ba1.4k sqft143 SE Rifle Range St, Roseburg, OR 97470Off Market
- $449,4004 bd2 ba2.3k sqft420 SE Oakbriar Ave, Roseburg, OR 97470Off Market
- $485,0004 bd2 ba2k sqft489 SE Oakbriar Ave, Roseburg, OR 97470Sold
Nearby schools
GreatSchools rating
- 6/10Eastwood Elementary SchoolGrades: PK-5Distance: 0.1 mi
- 7/10Joseph Lane Middle SchoolGrades: 6-8Distance: 2.2 mi
- 5/10Roseburg High SchoolGrades: 9-12Distance: 1.7 mi
Schools provided by the listing agent
- Elementary: Eastwood
- Middle: Joseph Lane
- High: Roseburg
Source: RMLS (OR). This data may not be complete. We recommend contacting the local school district to confirm school assignments for this home.


Get pre-qualified for a loan
At Zillow Home Loans, we can pre-qualify you in as little as 5 minutes with no impact to your credit score.An equal housing lender. NMLS #10287.
- Oregon
- Douglas County
- Roseburg
- 97470
- 459 SE Oakbriar Ave
Nearby cities
Nearby zip codes
Other Roseburg Topics
