Charming 3-bedroom, 2-bathroom home is a perfect blend of comfort and style, set on a generous 1.8-acre lot. The open-concept layout is enhanced by a fresh, modern color scheme, creating a bright and inviting atmosphere throughout. A home office with elegant French doors offers the perfect space for remote work or quiet study. The heart of the home features a cozy wood-burning fireplace, ideal for relaxing evenings. Step outside to enjoy the expansive front porch or the covered patio, both perfect for outdoor entertaining or simply unwinding in your serene surroundings. The property also includes a large private barn/storage shed, providing ample space for all your storage needs or hobbies.
Sold for $406,000
$406,000
459 Sharps Cove Rd, Gurley, AL 35748
3beds
2,054sqft
Single Family Residence
Built in 2017
1.8 Acres Lot
$414,700 Zestimate®
$198/sqft
$2,138 Estimated rent
Home value
$414,700
$373,000 - $460,000
$2,138/mo
Zestimate® history
Owner options
List your home for rent
$2,138/mo
Rent Zestimate®
Find your next renter with Zillow Rental Manager. Plus, with online applications, you can quickly screen prospective tenants – for free.
$2,138/mo
Rent Zestimate®
Refinance and save
$2,557/mo
Est. payment
Refinancing to a lower rate could help reduce your monthly payments and save thousands over the life of the loan.
$2,557/mo
Est. payment
Explore your selling options
Work with a Zillow partner agent
Leverage their expertise and Zillow's premium Showcase listings to get your home seen by more buyers.
Get startedList with your own agent
Get your home in front of millions of buyers by listing it on Zillow.
Learn how to do itSell it yourself
Take full control of how buyers see your home on Zillow by listing For Sale by Owner (FSBO).
List your homeWhat's special
Cozy wood-burning fireplaceExpansive front porchFresh modern color schemeOpen-concept layoutCovered patio
Zillow last checked:
Listing updated:
Listed by:
Katie Haggard 256-783-9445,
Real Broker LLC
Bought with:
John Omenski, 141082
Legend Realty
Source: ValleyMLS,MLS#: 21878363
Facts & features
Interior
Bedrooms & bathrooms
- Bedrooms: 3
- Bathrooms: 2
- Full bathrooms: 2
Rooms
- Room types: Master Bedroom, Living Room, Bedroom 2, Dining Room, Bedroom 3, Kitchen, Breakfast, Office/Study, Glabath, Laundry, Bathroom 2
Primary bedroom
- Features: 9’ Ceiling, Ceiling Fan(s), Recessed Lighting
- Level: First
- Area: 238
- Dimensions: 17 x 14
Bedroom 2
- Features: 9’ Ceiling, Ceiling Fan(s), Walk-In Closet(s)
- Level: First
- Area: 165
- Dimensions: 15 x 11
Bedroom 3
- Features: 9’ Ceiling, Ceiling Fan(s), Walk-In Closet(s), Walk in Closet 2
- Level: First
- Area: 143
- Dimensions: 11 x 13
Bathroom 1
- Features: 9’ Ceiling, Double Vanity, Walk in Closet 2
- Level: First
- Area: 100
- Dimensions: 10 x 10
Bathroom 2
- Features: 9’ Ceiling
- Level: First
- Area: 60
- Dimensions: 10 x 6
Dining room
- Features: 9’ Ceiling
- Level: First
- Area: 110
- Dimensions: 11 x 10
Kitchen
- Features: 9’ Ceiling, Pantry, Recessed Lighting
- Level: First
- Area: 180
- Dimensions: 12 x 15
Living room
- Features: Ceiling Fan(s), Fireplace, Recessed Lighting, Tray Ceiling(s)
- Level: First
- Area: 240
- Dimensions: 15 x 16
Office
- Features: 9’ Ceiling
- Level: First
- Area: 156
- Dimensions: 13 x 12
Laundry room
- Features: 9’ Ceiling
- Level: First
- Area: 77
- Dimensions: 7 x 11
Heating
- Central 1
Cooling
- Central 1
Appliances
- Included: Range, Dishwasher, Microwave, Tankless Water Heater
Features
- Open Floorplan
- Has basement: No
- Number of fireplaces: 1
- Fireplace features: One, Wood Burning
Interior area
- Total interior livable area: 2,054 sqft
Property
Parking
- Parking features: Garage-One Car, Garage-Two Car, Garage-Attached, Garage Door Opener, Garage Faces Side
Features
- Levels: One
- Stories: 1
- Exterior features: Curb/Gutters
Lot
- Size: 1.8 Acres
Details
- Parcel number: 1201110000001.006
Construction
Type & style
- Home type: SingleFamily
- Architectural style: Ranch
- Property subtype: Single Family Residence
Materials
- Foundation: Slab
Condition
- New construction: No
- Year built: 2017
Utilities & green energy
- Sewer: Septic Tank
- Water: Public
Community & HOA
Community
- Features: Curbs
- Subdivision: Metes And Bounds
HOA
- Has HOA: No
Location
- Region: Gurley
Financial & listing details
- Price per square foot: $198/sqft
- Tax assessed value: $297,800
- Annual tax amount: $1,028
- Date on market: 1/12/2025
Price history
| Date | Event | Price |
|---|---|---|
| 3/14/2025 | Sold | $406,000-3.3%$198/sqft |
Source:  ValleyMLS #21878363 Report a problem ValleyMLS #21878363 Report a problem | ||
| 1/21/2025 | Pending sale | $420,000$204/sqft |
Source: ValleyMLS #21878363 Report a problem | ||
| 1/12/2025 | Listed for sale | $420,000$204/sqft |
Source: ValleyMLS #21878363 Report a problem | ||
Public tax history
| Year | Property taxes | Tax assessment |
|---|---|---|
| 2025 | $1,028 +2.5% | $29,780 +2.4% |
| 2024 | $1,002 +4.5% | $29,080 +4.2% |
| 2023 | $959 +13.4% | $27,900 +13.1% |
| 2022 | $846 +8.3% | $24,660 +7.8% |
| 2021 | $781 +7.2% | $22,880 +6.7% |
| 2020 | $728 +3.7% | $21,440 +3.5% |
| 2019 | $702 | $20,720 +21.7% |
| 2018 | $702 +434.4% | $17,020 +334.2% |
| 2017 | $131 | $3,920 |
| 2016 | $131 | $3,920 |
| 2015 | $131 | $3,920 |
| 2014 | $131 | $3,920 |
Find assessor info on the county website
Neighborhood: 35748
Nearby homes
- $746,300-- bd3 ba4.7k sqft473 Sharps Cove Rd, Gurley, AL 35748Off Market
- $421,3004 bd2 ba2.7k sqft445 Sharps Cove Rd, Gurley, AL 35748Sold
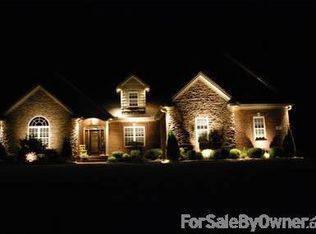
- $123,700-- bd1 ba984 sqft225 Neal Dr, Gurley, AL 35748Off Market
- $--18.3 acres0 Neal, Gurley, AL 35748Off Market
- $651,3004 bd5 ba3.1k sqft423 Sharps Cove Rd, Gurley, AL 35748Off Market
- $720,3004 bd4 ba4.9k sqft470 Sharps Cove Rd, Gurley, AL 35748Off Market
- $739,5004 bd3 ba3.8k sqft440 Sharps Cove Rd, Gurley, AL 35748Off Market
- $38,400-- bd-- ba-- sqft235 Neal Dr, Gurley, AL 35748Off Market
Nearby schools
GreatSchools rating
- 9/10Riverton Elementary SchoolGrades: PK-3Distance: 5.2 mi
- 6/10Buckhorn Middle SchoolGrades: 7-8Distance: 6.1 mi
- 10/10Buckhorn High SchoolGrades: 9-12Distance: 6.1 mi
Schools provided by the listing agent
- Elementary: Riverton Elementary
- Middle: Buckhorn
- High: Buckhorn
Source: ValleyMLS. This data may not be complete. We recommend contacting the local school district to confirm school assignments for this home.
Sell for more on Zillow
Get a Zillow Showcase℠ listing at no additional cost and you could sell for .
$414,700
2% more
+$8,294
With Zillow Showcase(estimated)
$422,994
Sell for more on Zillow
Get a Zillow Showcase℠ listing at no additional cost and you could sell for .
$414,700
2% more
+$8,294
With Zillow Showcase(estimated)
$422,994
- Alabama
- Madison County
- Gurley
- 35748
- 459 Sharps Cove Rd
