Skip main navigation
Off market
  • $547,500

    459 South St, Townsend, DE 19734

    4beds
    3,275sqft
    SingleFamily
    Built in 2007
    0.36 Acres Lot
    $547,500 Zestimate®
    $167/sqft
    $3,457 Estimated rent

    Home value

    $547,500

    $515,000 - $580,000

    $3,457/mo

    Zestimate® history
    Loading
    Loading...

    Owner options

    List your home for rent

    $3,457/mo

    Rent Zestimate®

    Find your next renter with Zillow Rental Manager. Plus, with online applications, you can quickly screen prospective tenants – for free.

    Learn more

    $3,457/mo

    Rent Zestimate®

    Refinance and save

    $3,312/mo

    Est. payment

    Refinancing to a lower rate could help reduce your monthly payments and save thousands over the life of the loan.

    See today's rates

    $3,312/mo

    Est. payment

    Explore your selling options

    Work with a Zillow partner agent

    Leverage their expertise and Zillow's premium Showcase listings to get your home seen by more buyers.

    Get started

    List with your own agent

    Get your home in front of millions of buyers by listing it on Zillow.

    Learn how to do it

    Sell it yourself

    Take full control of how buyers see your home on Zillow by listing For Sale by Owner (FSBO).

    List your home

    What's special

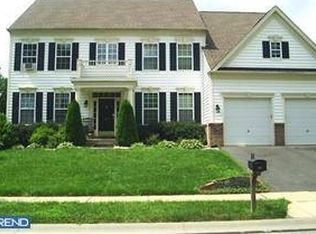
    * Current buyer is threatening to back out of contract. Current Bank accepted contract is for $290K w/ 3% seller assist. Spacious Anderson Home, with beautiful layout, in quiet community, in the fabulous Appoquinimink School District! The Grand Hardwood Foyer is flanked by Prominent decorative pillars, Leading to the spacious Formal Living & Dining rms. You will easily be able to host the holiday feasts in the big Dining Room. Stroll back to the 2 story fam rm with flickering gas fireplace. You can curl up with your favorite friend (2 or 4-legged) and enjoy a warming fire, and Hot Chocolate on a snowy winter evening. The massive kitchen is open to the family room. It has 42' Maple Cabinets, a oversized center island/breakfast bar, plus Casual Dining Space. Which brings us into the Fabulous Sunroom, also open to the kit. & a wonderful place to read a good book while lounging in the sun's rays, or try your green thumb in a sunny room, perfect for plants! The main floor also hosts a private office, for those days when you are able to work from home...Don't need to work from home? No problem. This space could be a play, music, hobby or exercise space! Upstairs you have a luxurious Owner Suite, with a double door entry, which leads into the expansive sitting room, that shares a romantic 3 sided fireplace w/ the sleeping area. You'll have your own private get-a-way! Double doors also lead to the owner bath, w/ it's Beautiful Tile flr, & decorative tile to surround garden tub, & sep. shower stall. Double vanities make your morning routine, fast & easy. There is also a 'princess (or Prince) Suite', w/ a private bath. 2 more ample sized bedrms, a hall bath, & a cat walk overlook to the Fam rm complete this level. The Basement is large & dry,& has a escape window, so you can easily finish this space. The wide baseboards, & wide window sills, along with first floor 9' Ceilings, make the home feel grand. An ample .36 acre (over 1/3 of an acre!) yard will find you enjoying gardening, rolling in the grass, watching your pets or little friends romp & play, or host a great outdoor picnic! This is a Short Sale. It is with only 1 lien - to Chase No Short Sale Negotiation fees to the buyer. Inspections are for buyers Info only, seller can not make any repairs.Once this home is purchased, Buyer may choose to freshen paint, and spend a little effort making this home shine

    This property is off market, which means it's not currently listed for sale or rent on Zillow. This may be different from what's available on other websites or public sources.

    Facts & features

    Interior

    Bedrooms & bathrooms
    • Bedrooms: 4
    • Bathrooms: 4
    • Full bathrooms: 3
    • 1/2 bathrooms: 1
    Heating
    • Forced air, Gas
    Cooling
    • Central
    Appliances
    • Included: Dishwasher, Microwave
    Features
    • Flooring: Tile, Carpet, Hardwood, Linoleum / Vinyl
    • Basement: Partially finished
    • Has fireplace: Yes
    Interior area
    • Total interior livable area: 3,275 sqft

    Property

    Parking
    • Total spaces: 3
    • Parking features: Garage - Attached
    Features
    • Exterior features: Vinyl
    Lot
    • Size: 0.36 Acres
    Details
    • Parcel number: 2500100189

    Construction

    Type & style
    • Home type: SingleFamily
    • Architectural style: Colonial
    Materials
    • Foundation: Crawl/Raised
    • Roof: Metal
    Condition
    • Year built: 2007

    Community & neighborhood

    Location
    • Region: Townsend

    HOA & financial

    HOA
    • Has HOA: Yes
    • HOA fee: $21 monthly

    Price history

    DateEventPrice
    3/2/2017Sold$290,000$89/sqft
    Source: Public Record Report a problem
    2/15/2017Listed for sale$290,000-7.1%$89/sqft
    Source: RE/MAX 1st Choice #6764862 Report a problem
    8/22/2016Listing removed$312,000$95/sqft
    Source: RE/MAX 1st Choice #6764862 Report a problem
    5/23/2016Price change$312,000-4%$95/sqft
    Source: RE/MAX 1st Choice #6764862 Report a problem
    5/5/2016Price change$325,000-3%$99/sqft
    Source: RE/MAX 1st Choice #6764862 Report a problem
    4/9/2016Listed for sale$335,000-4.6%$102/sqft
    Source: RE/MAX 1st Choice #6764862 Report a problem
    10/27/2015Listing removed$350,999$107/sqft
    Source: Owner Report a problem
    5/6/2015Listed for sale$350,999+13.3%$107/sqft
    Source: Owner Report a problem
    8/4/2012Listing removed$309,900$95/sqft
    Source: Weichert Realtors #5938155 Report a problem
    4/4/2012Price change$309,900-3.1%$95/sqft
    Source: Weichert Realtors #5938155 Report a problem
    1/18/2012Price change$319,900-5.9%$98/sqft
    Source: Weichert Realtors #5938155 Report a problem
    8/24/2011Listed for sale$339,900-14.6%$104/sqft
    Source: Weichert Realtors - Pike Creek #5938155 Report a problem
    11/6/2007Sold$398,088$122/sqft
    Source: Public Record Report a problem

    Public tax history

    YearProperty taxesTax assessment
    2025-- $563,900 +377.9%
    2024$4,373 +19.5%$118,000
    2023$3,658 +0.1%$118,000
    2022$3,654 +1.2%$118,000
    2021$3,609 +1.2%$118,000
    2020$3,566 +8.6%$118,000
    2019$3,282 +5.1%$118,000
    2017$3,122 +10.8%$118,000
    2016$2,818 $118,000
    2015$2,818 +3.2%$118,000
    2014$2,730 $118,000
    2013-- $118,000
    2012-- $118,000
    2011-- $118,000
    2010-- $118,000
    2009-- $118,000
    2008-- $118,000
    2007-- $118,000 +1225.8%
    2006-- $8,900
    2005-- $8,900

    Find assessor info on the county website

    Neighborhood: 19734

    Nearby schools

    GreatSchools rating
    Schools provided by the listing agent
    • Elementary: Townsend
    • Middle: Meredith
    • High: Middletown
    • District: Appoquinimink

    Source: The MLS. This data may not be complete. We recommend contacting the local school district to confirm school assignments for this home.

    Get a cash offer in 3 minutes
    Find out how much your home could sell for in as little as 3 minutes with a no-obligation cash offer.
    Estimated market value
    $547,500
    Get a cash offer in 3 minutes
    Find out how much your home could sell for in as little as 3 minutes with a no-obligation cash offer.
    Estimated market value
    $547,500