Immaculate and beautifully updated ranch-style home with RV parking, tucked away on a quiet cul-de-sac with pristine landscaping. The updated kitchen features solid granite countertops, a gas range, refrigerator, built-in microwave, dishwasher, and includes the washer & dryer. Enjoy the comfort of central refrigerated air. Plenty of room for your toys with space to accommodate a 40-foot RV. Relax or entertain on the spacious back patio with gazebo. The oversized garage offers a tandem 3-car setup or a 2-car layout with a dedicated workshop area.
Sold for $350,000
$350,000
459 Stepping Stone Ct, Clifton, CO 81520
3beds
2baths
1,176sqft
Single Family Residence
Built in 1995
6,969 Square Feet Lot
$340,300 Zestimate®
$298/sqft
$2,035 Estimated rent
Home value
$340,300
$316,000 - $364,000
$2,035/mo
Zestimate® history
Owner options
List your home for rent
$2,035/mo
Rent Zestimate®
Find your next renter with Zillow Rental Manager. Plus, with online applications, you can quickly screen prospective tenants – for free.
$2,035/mo
Rent Zestimate®
Refinance and save
$2,131/mo
Est. payment
Refinancing to a lower rate could help reduce your monthly payments and save thousands over the life of the loan.
$2,131/mo
Est. payment
Explore your selling options
Work with a Zillow partner agent
Leverage their expertise and Zillow's premium Showcase listings to get your home seen by more buyers.
Get startedList with your own agent
Get your home in front of millions of buyers by listing it on Zillow.
Learn how to do itSell it yourself
Take full control of how buyers see your home on Zillow by listing For Sale by Owner (FSBO).
List your homeWhat's special
Pristine landscapingGas rangeBuilt-in microwaveSolid granite countertopsUpdated kitchenSpacious back patioQuiet cul-de-sac
Zillow last checked:
Listing updated:
Listed by:
KYRCEN HUMMELL 720-530-8399,
GUIDE REAL ESTATE
Bought with:
ALYSSA ROBERTS
CHRISTIAN BROTHERS REALTY
Source: GJARA,MLS#: 20254011
Facts & features
Interior
Bedrooms & bathrooms
- Bedrooms: 3
- Bathrooms: 2
Primary bedroom
- Level: Main
- Dimensions: 13.7x12
Bedroom 2
- Level: Main
- Dimensions: 10x10
Bedroom 3
- Level: Main
- Dimensions: 10x10
Dining room
- Level: Main
- Dimensions: 8.10x9.8
Family room
- Level: Main
- Dimensions: 25x14
Kitchen
- Level: Main
- Dimensions: N/A
Laundry
- Level: Main
- Dimensions: N/A
Living room
- Level: Main
- Dimensions: 15.10x13.4
Heating
- Baseboard, Hot Water
Cooling
- Central Air
Appliances
- Included: Dryer, Dishwasher, Disposal, Gas Oven, Gas Range, Microwave, Refrigerator, Washer
- Laundry: Laundry Closet, In Hall
Features
- Ceiling Fan(s), Kitchen/Dining Combo, Main Level Primary, Vaulted Ceiling(s), Walk-In Shower, Grab Bars in Shower or Tub
- Flooring: Carpet, Laminate, Simulated Wood
- Has fireplace: No
- Fireplace features: None
Interior area
- Total structure area: 1,176
- Total interior livable area: 1,176 sqft
Property
Parking
- Total spaces: 3
- Parking features: Attached, Garage, Garage Door Opener, RV Access/Parking
- Attached garage spaces: 3
Accessibility
- Accessibility features: Grab Bars, Low Threshold Shower
Features
- Levels: One
- Stories: 1
- Patio & porch: Covered, Patio
- Exterior features: Shed, Sprinkler/Irrigation
- Fencing: Privacy
Lot
- Size: 6,969 Square Feet
- Dimensions: 83 x 80
- Features: Cul-De-Sac, Landscaped, Sprinkler System
Details
- Additional structures: Shed(s)
- Parcel number: 294314282005
- Zoning description: RSF
Construction
Type & style
- Home type: SingleFamily
- Architectural style: Ranch
- Property subtype: Single Family Residence
Materials
- Wood Siding, Wood Frame
- Foundation: Slab
- Roof: Asphalt,Composition
Condition
- Year built: 1995
Utilities & green energy
- Sewer: Connected
- Water: Public
Community & HOA
Community
- Subdivision: Stepping Stone
HOA
- Has HOA: Yes
- Services included: Sprinkler
- HOA fee: $100 annually
Location
- Region: Clifton
- Elevation: 4724
Financial & listing details
- Price per square foot: $298/sqft
- Tax assessed value: $281,380
- Annual tax amount: $1,234
- Date on market: 8/19/2025
- Road surface type: Paved
Price history
| Date | Event | Price |
|---|---|---|
| 10/23/2025 | Sold | $350,000$298/sqft |
Source: GJARA #20254011 Report a problem | ||
| 9/9/2025 | Pending sale | $350,000$298/sqft |
Source: GJARA #20254011 Report a problem | ||
| 8/19/2025 | Listed for sale | $350,000+75.1%$298/sqft |
Source: GJARA #20254011 Report a problem | ||
| 10/29/2020 | Listing removed | $1,600$1/sqft |
Source: CENTURY 21 CAPROCK REAL ESTATE #20205190 Report a problem | ||
| 10/14/2020 | Listed for rent | $1,600$1/sqft |
Source: CENTURY 21 CAPROCK REAL ESTATE #20205190 Report a problem | ||
| 6/27/2018 | Sold | $199,900$170/sqft |
Source: GJARA #20182709 Report a problem | ||
| 5/18/2018 | Pending sale | $199,900$170/sqft |
Source: RE/MAX 4000, INC #20182709 Report a problem | ||
| 5/14/2018 | Listed for sale | $199,900+48.6%$170/sqft |
Source: RE/MAX 4000, INC #20182709 Report a problem | ||
| 1/23/2003 | Sold | $134,500$114/sqft |
Source: Public Record Report a problem | ||
Public tax history
| Year | Property taxes | Tax assessment |
|---|---|---|
| 2025 | $1,234 +0.6% | $19,840 -1.7% |
| 2024 | $1,227 +9.7% | $20,190 -3.6% |
| 2023 | $1,119 -0.4% | $20,940 +41.8% |
| 2022 | $1,123 +25.5% | $14,770 -2.8% |
| 2021 | $895 | $15,190 +22.8% |
| 2020 | $895 +110% | $12,370 -0.7% |
| 2019 | $426 | $12,460 +9.5% |
| 2018 | $426 +20.4% | $11,380 |
| 2017 | $354 | $11,380 +3.9% |
| 2016 | $354 -1.4% | $10,950 |
| 2015 | $359 +21.3% | $10,950 +21% |
| 2014 | $296 | $9,050 |
| 2013 | -- | $9,050 -18.3% |
| 2012 | $678 | $11,080 |
| 2011 | -- | $11,080 -27% |
| 2010 | -- | $15,180 |
| 2009 | -- | $15,180 +25.2% |
| 2008 | $754 -11.1% | $12,120 |
| 2007 | $848 +17.7% | $12,120 +18.4% |
| 2006 | $721 -9.7% | $10,240 |
| 2005 | $798 +26.6% | $10,240 +15.8% |
| 2004 | $631 -14.8% | $8,840 -13% |
| 2003 | $740 +14% | $10,160 +7.5% |
| 2002 | $650 -16.4% | $9,450 -6.1% |
| 2001 | $777 | $10,060 |
Find assessor info on the county website
Neighborhood: 81520
Nearby homes
- $352,4004 bd2 ba1.8k sqft454 1/2 Mesa Lake St, Clifton, CO 81520Off Market

- $343,6003 bd2 ba1.4k sqft457 Stepping Stone Ct, Clifton, CO 81520Off Market

- $339,8003 bd2 ba1.1k sqft461 Stepping Stone Ct, Clifton, CO 81520Off Market
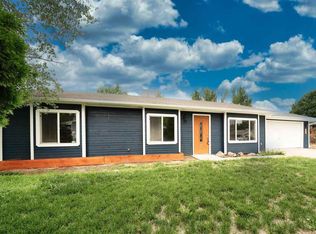
- $344,1003 bd2 ba1.1k sqft456 Mesa Lake St, Clifton, CO 81520Off Market

- $349,9003 bd2 ba1.3k sqft454 Mesa Lake St, Clifton, CO 81520Off Market
- $286,6002 bd1 ba871 sqft458 Mesa Lake St, Clifton, CO 81520Off Market
- $355,2003 bd2 ba1.1k sqft460 Stepping Stone Ct, Clifton, CO 81520Off Market
- $326,9003 bd1 ba1k sqft455 Stepping Stone Ct, Clifton, CO 81520Off Market
Nearby schools
GreatSchools rating
- 3/10Rocky Mountain Elementary SchoolGrades: PK-5Distance: 0.1 mi
- 5/10Mount Garfield Middle SchoolGrades: 6-8Distance: 2.9 mi
- 5/10Palisade High SchoolGrades: 9-12Distance: 4.9 mi
Schools provided by the listing agent
- Elementary: Rocky Mountain
- Middle: MT Garfield (Mesa County)
- High: Palisade
Source: GJARA. This data may not be complete. We recommend contacting the local school district to confirm school assignments for this home.


Get pre-qualified for a loan
At Zillow Home Loans, we can pre-qualify you in as little as 5 minutes with no impact to your credit score.An equal housing lender. NMLS #10287.
Sell for more on Zillow
Get a Zillow Showcase℠ listing at no additional cost and you could sell for .
$340,300
2% more
+$6,806
With Zillow Showcase(estimated)
$347,106
- Colorado
- Mesa County
- Clifton
- 81520
- 459 Stepping Stone Ct
Nearby cities
Nearby zip codes
Other Clifton Topics
