Welcome to this spacious and inviting 4 bedroom, 2.1 bath home located in the highly desirable Gregg's Landing community. This home is designed to accommodate modern family living, offering both elegance and functionality. Upon entering, you're welcomed by a dramatic 2-story foyer that sets the tone for the rest of the home. To the right of the foyer, you'll find an office that can also serve as an additional bedroom. To the left is a formal living room, which opens up to the dining room, providing a seamless flow for entertaining. The heart of this home is the chef's kitchen, featuring granite counters, pristine white cabinets, a built-in desk, pantry closet, a central island, and an inviting eating area with access to the deck. This kitchen is not only functional but also a stylish space for culinary adventures. The 2-story family room with a fireplace is open to the kitchen, making it a perfect gathering place for family and friends. The open concept design ensures everyone can stay connected whether you're preparing meals or relaxing by the fire. The main level also includes a convenient half bath and a spacious laundry room with garage access, adding to the home's practicality. On the second level, a loft area provides additional space for relaxation or play. The double door entry to the master ensuite creates a sense of luxury. The master suite boasts a walk-in closet, a separate shower, a jetted tub, a double vanity, and a water closet, providing a private retreat within your home. Two spacious bedrooms and a hall bath complete the second level, ensuring ample space for family members. The walk-out basement adds even more living space, offering a recreation area, a fifth bedroom, storage, and exterior access. Step outside to the deck and enjoy outdoor living. Whether you're hosting a barbecue or simply relaxing in the fresh air, this space is perfect for enjoying the beautiful weather. Gregg's Landing is known for its vibrant community and excellent amenities, including golf, parks, and nearby shopping and dining options.
Closed
$750,000
459 Sycamore St, Vernon Hills, IL 60061
4beds
3,047sqft
Single Family Residence
Built in 1997
10,018 Square Feet Lot
$838,900 Zestimate®
$246/sqft
$4,223 Estimated rent
Home value
$838,900
$797,000 - $889,000
$4,223/mo
Zestimate® history
Owner options
List your home for rent
$4,223/mo
Rent Zestimate®
Find your next renter with Zillow Rental Manager. Plus, with online applications, you can quickly screen prospective tenants – for free.
$4,223/mo
Rent Zestimate®
Refinance and save
$6,334/mo
Est. payment
Refinancing to a lower rate could help reduce your monthly payments and save thousands over the life of the loan.
$6,334/mo
Est. payment
Explore your selling options
Work with a Zillow partner agent
Leverage their expertise and Zillow's premium Showcase listings to get your home seen by more buyers.
Get startedList with your own agent
Get your home in front of millions of buyers by listing it on Zillow.
Learn how to do itSell it yourself
Take full control of how buyers see your home on Zillow by listing For Sale by Owner (FSBO).
List your homeWhat's special
Garage accessSeparate showerCentral islandSpacious laundry roomJetted tubGranite countersBuilt-in desk
Zillow last checked:
Listing updated:
Listed by:
Jane Lee 847-295-0800,
RE/MAX Top Performers
Bought with:
Jane Lee
RE/MAX Top Performers
Sonny Petway
RE/MAX Top Performers
Source: MRED as distributed by MLS GRID,MLS#: 11900498
Facts & features
Interior
Bedrooms & bathrooms
- Bedrooms: 4
- Bathrooms: 3
- Full bathrooms: 2
- 1/2 bathrooms: 1
Rooms
- Room types: Foyer, Eating Area, Bonus Room, Loft, Recreation Room, Game Room, Exercise Room
Primary bedroom
- Features: Flooring (Carpet), Window Treatments (All), Bathroom (Full, Double Sink, Whirlpool & Sep Shwr)
- Level: Second
- Area: 234 Square Feet
- Dimensions: 18X13
Bedroom 2
- Features: Flooring (Carpet), Window Treatments (All)
- Level: Second
- Area: 156 Square Feet
- Dimensions: 13X12
Bedroom 3
- Features: Flooring (Carpet), Window Treatments (All)
- Level: Second
- Area: 204 Square Feet
- Dimensions: 17X12
Bedroom 4
- Features: Flooring (Hardwood), Window Treatments (All)
- Level: Main
- Area: 216 Square Feet
- Dimensions: 18X12
Bonus room
- Features: Flooring (Carpet), Window Treatments (All)
- Level: Basement
- Area: 143 Square Feet
- Dimensions: 13X11
Dining room
- Features: Flooring (Carpet), Window Treatments (All)
- Level: Main
- Area: 143 Square Feet
- Dimensions: 13X11
Eating area
- Features: Flooring (Hardwood), Window Treatments (All)
- Level: Main
- Area: 120 Square Feet
- Dimensions: 12X10
Exercise room
- Features: Flooring (Carpet)
- Level: Basement
- Area: 351 Square Feet
- Dimensions: 27X13
Family room
- Features: Flooring (Hardwood), Window Treatments (All)
- Level: Main
- Area: 252 Square Feet
- Dimensions: 21X12
Foyer
- Features: Flooring (Hardwood), Window Treatments (All)
- Level: Main
- Area: 162 Square Feet
- Dimensions: 18X9
Game room
- Features: Flooring (Carpet)
- Level: Basement
- Area: 297 Square Feet
- Dimensions: 27X11
Kitchen
- Features: Kitchen (Eating Area-Table Space, Island, Pantry-Closet, Granite Counters), Flooring (Hardwood), Window Treatments (All)
- Level: Main
- Area: 208 Square Feet
- Dimensions: 16X13
Laundry
- Features: Flooring (Vinyl), Window Treatments (All)
- Level: Main
- Area: 72 Square Feet
- Dimensions: 12X6
Living room
- Features: Flooring (Carpet), Window Treatments (All)
- Level: Main
- Area: 208 Square Feet
- Dimensions: 16X13
Loft
- Features: Flooring (Carpet), Window Treatments (All)
- Level: Second
- Area: 180 Square Feet
- Dimensions: 18X10
Other
- Features: Flooring (Carpet), Window Treatments (All)
- Level: Basement
- Area: 416 Square Feet
- Dimensions: 26X16
Heating
- Natural Gas, Forced Air
Cooling
- Central Air
Appliances
- Included: Range, Microwave, Washer, Dryer, Disposal, Stainless Steel Appliance(s)
- Laundry: Main Level, Sink
Features
- Walk-In Closet(s), Open Floorplan, Granite Counters, Separate Dining Room
- Flooring: Hardwood, Carpet
- Windows: Screens
- Basement: Finished,Full,Walk-Out Access
- Number of fireplaces: 1
- Fireplace features: Wood Burning, Attached Fireplace Doors/Screen, Gas Log, Gas Starter, Family Room
Interior area
- Total structure area: 4,674
- Total interior livable area: 3,047 sqft
Property
Parking
- Total spaces: 2
- Parking features: Asphalt, Brick Driveway, Garage Door Opener, On Site, Garage Owned, Attached, Garage
- Attached garage spaces: 2
- Has uncovered spaces: Yes
Accessibility
- Accessibility features: No Disability Access
Features
- Stories: 2
- Patio & porch: Deck
Lot
- Size: 10,018 Square Feet
- Features: Landscaped
Details
- Parcel number: 11321080070000
- Special conditions: List Broker Must Accompany
- Other equipment: Ceiling Fan(s), Sump Pump, Backup Sump Pump;
Construction
Type & style
- Home type: SingleFamily
- Property subtype: Single Family Residence
Materials
- Brick, Cedar
- Roof: Asphalt
Condition
- New construction: No
- Year built: 1997
Utilities & green energy
- Electric: Circuit Breakers, 200+ Amp Service
- Sewer: Public Sewer
- Water: Public
Community & HOA
Community
- Features: Park, Lake, Curbs, Sidewalks, Street Lights, Street Paved
- Security: Carbon Monoxide Detector(s)
- Subdivision: Greggs Landing
HOA
- Has HOA: Yes
- Services included: Insurance
- HOA fee: $390 annually
Location
- Region: Vernon Hills
Financial & listing details
- Price per square foot: $246/sqft
- Tax assessed value: $627,302
- Annual tax amount: $14,991
- Date on market: 10/4/2023
- Listing terms: Conventional
- Ownership: Fee Simple w/ HO Assn.
Price history
| Date | Event | Price |
|---|---|---|
| 11/30/2023 | Sold | $750,000$246/sqft |
Source:  MRED as distributed by MLS GRID #11900498 Report a problem MRED as distributed by MLS GRID #11900498 Report a problem | ||
| 10/9/2023 | Contingent | $750,000$246/sqft |
Source: MRED as distributed by MLS GRID #11900498 Report a problem | ||
| 10/4/2023 | Listed for sale | $750,000+130.8%$246/sqft |
Source: MRED as distributed by MLS GRID #11900498 Report a problem | ||
| 12/31/1997 | Sold | $325,000$107/sqft |
Source: Public Record Report a problem | ||
Public tax history
| Year | Property taxes | Tax assessment |
|---|---|---|
| 2024 | $17,953 +4% | $216,481 +3.5% |
| 2023 | $17,271 +15.2% | $209,080 +8.4% |
| 2022 | $14,991 +4.5% | $192,843 +15.8% |
| 2021 | $14,350 -5.9% | $166,597 -5.4% |
| 2020 | $15,254 +2.6% | $176,122 +1% |
| 2019 | $14,868 -7.8% | $174,447 -10.4% |
| 2018 | $16,122 | $194,651 +3.3% |
| 2017 | $16,122 +5.6% | $188,505 +5.5% |
| 2016 | $15,267 +2.6% | $178,729 +7% |
| 2015 | $14,883 -1.4% | $167,052 +3.5% |
| 2014 | $15,098 +4.2% | $161,475 -0.9% |
| 2012 | $14,495 +5.3% | $162,876 -5.4% |
| 2011 | $13,772 +4.6% | $172,096 -2.1% |
| 2010 | $13,160 +4.7% | $175,779 -4.6% |
| 2009 | $12,570 +3.3% | $184,320 +3% |
| 2008 | $12,165 +2.7% | $178,882 -4.5% |
| 2006 | $11,845 +7.9% | $187,273 |
| 2005 | $10,974 +4.2% | -- |
| 2004 | $10,536 +22.1% | -- |
| 2003 | $8,632 -0.3% | -- |
| 2002 | $8,662 +2.4% | -- |
| 2001 | $8,459 +1.2% | $109,640 +1.7% |
| 2000 | $8,360 | $107,827 |
Find assessor info on the county website
Neighborhood: 60061
Nearby homes
- $776,400-- bd3 ba3.1k sqft451 Sycamore St, Vernon Hills, IL 60061Off Market
- $843,8004 bd2 ba3.5k sqft467 Sycamore St, Vernon Hills, IL 60061Off Market
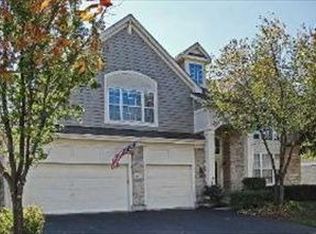
- $3-- bd-- ba-- sqftButterfield Rd, Vernon hills, IL 60061Off Market
- $903,1005 bd4 ba3.6k sqft475 Sycamore St, Vernon Hills, IL 60061Off Market
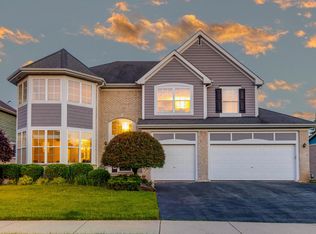
- $840,4005 bd3 ba3.2k sqft443 Sycamore St, Vernon Hills, IL 60061Off Market
- $892,9004 bd4 ba3.5k sqft464 Sycamore St, Vernon Hills, IL 60061Off Market
- $979,1004 bd4 ba3.3k sqft456 Sycamore St, Vernon Hills, IL 60061Off Market
- $844,500-- bd3 ba3.1k sqft472 Sycamore St, Vernon Hills, IL 60061Off Market
Nearby schools
GreatSchools rating
- 9/10Hawthorn Elementary School NorthGrades: 1-5Distance: 0.4 mi
- 6/10Hawthorn Middle School NorthGrades: 6-8Distance: 0.5 mi
- 8/10Vernon Hills High SchoolGrades: 9-12Distance: 2 mi
Schools provided by the listing agent
- Elementary: Hawthorn Elementary School (Nor
- Middle: Hawthorn Middle School North
- High: Vernon Hills High School
- District: 73
Source: MRED as distributed by MLS GRID. This data may not be complete. We recommend contacting the local school district to confirm school assignments for this home.
Get a cash offer in 3 minutes
Find out how much your home could sell for in as little as 3 minutes with a no-obligation cash offer.
Estimated market value
$838,900
Get a cash offer in 3 minutes
Find out how much your home could sell for in as little as 3 minutes with a no-obligation cash offer.
Estimated market value
$838,900
- Illinois
- Lake County
- Vernon Hills
- 60061
- 459 Sycamore St
