Skip main navigation
Closed
  • $94,000

    459 Tenney Ave, Campbell, OH 44405

    3beds
    1,440sqft
    Single Family Residence
    Built in 1926
    6,098 Square Feet Lot
    $95,000 Zestimate®
    $65/sqft
    $1,341 Estimated rent

    Home value

    $95,000

    $81,000 - $111,000

    $1,341/mo

    Zestimate® history
    Loading
    Loading...

    Owner options

    List your home for rent

    $1,341/mo

    Rent Zestimate®

    Find your next renter with Zillow Rental Manager. Plus, with online applications, you can quickly screen prospective tenants – for free.

    Learn more

    $1,341/mo

    Rent Zestimate®

    Refinance and save

    $509/mo

    Est. payment

    Refinancing to a lower rate could help reduce your monthly payments and save thousands over the life of the loan.

    See today's rates

    $509/mo

    Est. payment

    Explore your selling options

    Work with a Zillow partner agent

    Leverage their expertise and Zillow's premium Showcase listings to get your home seen by more buyers.

    Get started

    List with your own agent

    Get your home in front of millions of buyers by listing it on Zillow.

    Learn how to do it

    Sell it yourself

    Take full control of how buyers see your home on Zillow by listing For Sale by Owner (FSBO).

    List your home

    What's special

    Three nicely sized bedroomsRear mudroomLarge picture windowsCovered front porchTiled foyerClassic clawfoot soaking tubAdjacent dining room
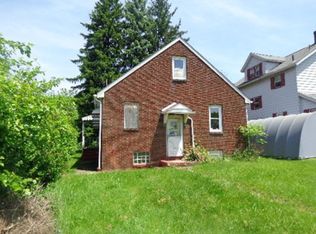
    Welcome home to turn-key living with endless potential, all within the City of Campbell! Enjoy two full floors of finished living space that offer an attractive three-bedroom layout and so much more. A third-floor walk-up provides easily finished attic space, while the brightly painted basement adds extra storage space and a half bathroom with a standalone shower. From the outside in, a covered front porch warmly welcomes you inside. Step through the front door into a tiled foyer where a carpeted staircase rises to the bedrooms above, while the tiled flooring runs into a gracious kitchen featuring ample countertop space and colorful accents. The inviting living room enjoys large picture windows and soft carpet underfoot, flowing easily into the adjacent dining room for effortless entertaining. A rear mudroom doubles as a pantry and provides access to the backyard. Upstairs, three nicely sized bedrooms with private closet space surround a full bath, complete with a classic clawfoot soaking tub and new flooring in 2024. End your home search today and experience comfort, character, and convenience all in one! Updates include: roof 2017 with transferable warranty, downstairs vinyl replacement windows ~2018, front porch composite decking 2020, downstairs carpet/stairs/hallway carpet 2024, and more. Plus a one-year home warranty!

    Zillow last checked:

    Listing updated:

    Listed by:

    Melissa A Palmer 330-727-0577 Melissa.Palmer@brokersSold.com,

    Brokers Realty Group

    Bought with:

    Lorene Moderalli, 2025001555

    CENTURY 21 Lakeside Realty

    Source: MLS Now,MLS#: 5164541MLS LogoOriginating MLS: Youngstown Columbiana Association of REALTORS

    Facts & features

    Interior

    Bedrooms & bathrooms
    • Bedrooms: 3
    • Bathrooms: 2
    • Full bathrooms: 1
    • 1/2 bathrooms: 1
    Primary bedroom
    • Description: Flooring: Carpet
    • Level: Second
    • Dimensions: 11 x 15
    Bedroom
    • Description: Flooring: Carpet
    • Level: Second
    • Dimensions: 13 x 11
    Bedroom
    • Description: Flooring: Carpet
    • Level: Second
    • Dimensions: 12 x 12
    Bathroom
    • Description: Flooring: Luxury Vinyl Tile
    • Level: Second
    • Dimensions: 6 x 8
    Dining room
    • Description: Flooring: Carpet
    • Level: First
    • Dimensions: 11 x 15
    Entry foyer
    • Description: Flooring: Tile
    • Level: First
    • Dimensions: 9 x 13
    Kitchen
    • Description: Flooring: Tile
    • Level: First
    • Dimensions: 12 x 11
    Living room
    • Description: Flooring: Carpet
    • Level: First
    • Dimensions: 13 x 13
    Mud room
    • Description: Flooring: Carpet
    • Level: First
    • Dimensions: 5 x 11
    Heating
    • Forced Air, Gas
    Cooling
    • Ceiling Fan(s)
    Appliances
    • Laundry: In Basement
    Features
    • Ceiling Fan(s), Entrance Foyer, High Ceilings
    • Basement: Full
    • Has fireplace: No
    Interior area
    • Total structure area: 1,440
    • Total interior livable area: 1,440 sqft
    • Finished area above ground: 1,440

    Property

    Parking
    • Parking features: Driveway, Paved
    Features
    • Levels: Three Or More
    • Patio & porch: Covered, Front Porch
    Lot
    • Size: 6,098 Square Feet
    • Dimensions: 40 x 153
    Details
    • Additional structures: Outbuilding, Storage
    • Parcel number: 460080209.000

    Construction

    Type & style
    • Home type: SingleFamily
    • Architectural style: Conventional
    • Property subtype: Single Family Residence
    Materials
    • Aluminum Siding
    • Roof: Shingle
    Condition
    • Year built: 1926
    Details
    • Warranty included: Yes

    Utilities & green energy

    • Sewer: Public Sewer
    • Water: Public

    Community & HOA

    Community
    • Subdivision: East Youngstown Land Improveme
    HOA
    • Has HOA: No
    Location
    • Region: Campbell

    Financial & listing details

    • Price per square foot: $65/sqft
    • Tax assessed value: $39,100
    • Annual tax amount: $720
    • Date on market: 10/15/2025
    • Cumulative days on market: 136 days
    • Listing terms: Cash,Conventional,FHA,VA Loan

    Price history

    DateEventPrice
    5/12/2026Sold$94,000-0.9%$65/sqft
    Source: MLS Now #5164541 Report a problem
    3/30/2026Pending sale$94,900$66/sqft
    Source: MLS Now #5164541 Report a problem
    3/10/2026Listed for sale$94,900$66/sqft
    Source: MLS Now #5164541 Report a problem
    2/26/2026Pending sale$94,900$66/sqft
    Source: MLS Now #5164541 Report a problem
    2/10/2026Price change$94,900-5%$66/sqft
    Source: MLS Now #5164541 Report a problem
    12/15/2025Listed for sale$99,900$69/sqft
    Source: MLS Now #5164541 Report a problem
    12/4/2025Pending sale$99,900$69/sqft
    Source: MLS Now #5164541 Report a problem
    11/11/2025Listed for sale$99,900$69/sqft
    Source: MLS Now #5164541 Report a problem
    11/4/2025Pending sale$99,900$69/sqft
    Source: MLS Now #5164541 Report a problem
    10/15/2025Listed for sale$99,900$69/sqft
    Source: MLS Now #5164541 Report a problem

    Public tax history

    YearProperty taxesTax assessment
    2025$188 -8.9%$13,690
    2024$207 -12.7%$13,690
    2023$237 +336.7%$13,690 +42.9%
    2022$54 +6.5%$9,580
    2021$51 -1.5%$9,580
    2020$52 +141.9%$9,580 +6.1%
    2019$21 +0.6%$9,030
    2018$21 -2.7%$9,030
    2017$22 -75.6%$9,030 -10.7%
    2016$89 +2%$10,110
    2015$88 +0.3%$10,110
    2014$87 -85.9%$10,110
    2013$617 +621.6%$10,110
    2012$86 +5.9%$10,110
    2011$81 -63.2%$10,110 -21.7%
    2010$219 +7.8%$12,920
    2009$203 +0%$12,920
    2008$203 -51.1%$12,920
    2007$416 -3.2%$12,920
    2006$429 +89%$12,920 +52.4%
    2005$227 -58%$8,480
    2003$541 +6.1%--
    2002$511 --
    2001$511 +1.9%--
    2000$501 --
    Find assessor info on the county website

    Neighborhood: 44405

    Nearby schools

    GreatSchools rating
    Schools provided by the listing agent
    • District: Campbell CSD - 5003

    Source: MLS Now. This data may not be complete. We recommend contacting the local school district to confirm school assignments for this home.

    Get pre-qualified for a loan
    At Zillow Home Loans, we can pre-qualify you in as little as 5 minutes with no impact to your credit score.

    An equal housing lender. NMLS #10287.

    Sell for more on Zillow
    Get a Zillow Showcase℠ listing at no additional cost and you could sell for .
    $95,000
    2% more
    +$1,900
    With Zillow Showcase(estimated)
    $96,900