Skip main navigation
Sold for $557,500
Street View
  • $557,500

    459 Terri Ct, Dayton, OH 45430

    5beds
    4,994sqft
    Single Family Residence
    Built in 1992
    0.63 Acres Lot
    $637,600 Zestimate®
    $112/sqft
    $4,809 Estimated rent

    Home value

    $637,600

    $606,000 - $669,000

    $4,809/mo

    Zestimate® history
    Loading
    Loading...

    Owner options

    List your home for rent

    $4,809/mo

    Rent Zestimate®

    Find your next renter with Zillow Rental Manager. Plus, with online applications, you can quickly screen prospective tenants – for free.

    Learn more

    $4,809/mo

    Rent Zestimate®

    Refinance and save

    $3,620/mo

    Est. payment

    Refinancing to a lower rate could help reduce your monthly payments and save thousands over the life of the loan.

    See today's rates

    $3,620/mo

    Est. payment

    Explore your selling options

    Work with a Zillow partner agent

    Leverage their expertise and Zillow's premium Showcase listings to get your home seen by more buyers.

    Get started

    List with your own agent

    Get your home in front of millions of buyers by listing it on Zillow.

    Learn how to do it

    Sell it yourself

    Take full control of how buyers see your home on Zillow by listing For Sale by Owner (FSBO).

    List your home

    What's special

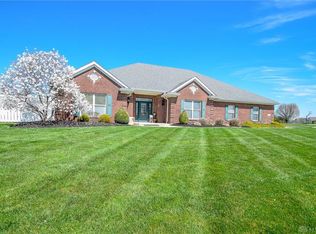
    Stunning 5 bedroom, 4 full bathroom Beavercreek home with over $25,000 in updates, situated on .6 acre cul-de-sac lot! This property offers almost 5,000 square feet and will WOW you upon seeing the bright, airy entry! Featuring a formal living room with custom built-ins, which conveniently flows into the designated dining room. The updated eat-in kitchen showcases a new island, SS appliances, pantry, updated lighting, abundance of cabinets and quartz countertops. Kitchen is open to the family room with a cozy fireplace, and built-in wet bar. The main level also has a bedroom with full bathroom access. Main level has new LVP flooring and fresh paint. Upstairs you will find the primary suite, with a private bathroom offering dual sink vanity, free standing soaker tub, tiled shower and 2 walk-in closets. Second level also has 2 additional bedrooms and a convenient full hall bath with dual sink vanity. All carpeting is new as well! In the lower level there is an extra large finished, WALKOUT basement, which has been freshly painted and includes an updated bar/lighting. Basement comes complete with multiple rec room/living spaces, 5th bedroom, full bathroom, additional private bonus room/potential 6th bedroom and separate laundry/drying room. Outside this property offers a 2 tier deck (both tiers are recently painted), which is perfect for overlooking the private yard. To top it all off, this home offers: new HVAC (2022), new water heater (2021), oversized 3 car garage with additional storage and new shutters!

    Zillow last checked:

    Listing updated:

    Listed by:

    Shannon M Fleming (937)458-0385,

    RE/MAX Victory + Affiliates,

    Lauren Morris 937-416-3284,

    RE/MAX Victory + Affiliates

    Bought with:

    Rhoda E Gazda ABR, 2004008880

    Keller Williams Advisors Rlty

    Source: DABR MLS,MLS#: 887209MLS LogoOriginating MLS: Dayton Area Board of REALTORS

    Facts & features

    Interior

    Bedrooms & bathrooms
    • Bedrooms: 5
    • Bathrooms: 4
    • Full bathrooms: 4
    • Main level bathrooms: 1
    Primary bedroom
    • Level: Second
    • Dimensions: 18 x 15
    Bedroom
    • Level: Second
    • Dimensions: 13 x 12
    Bedroom
    • Level: Second
    • Dimensions: 13 x 12
    Bedroom
    • Level: Main
    • Dimensions: 13 x 12
    Bedroom
    • Level: Basement
    • Dimensions: 13 x 12
    Dining room
    • Level: Main
    • Dimensions: 14 x 12
    Family room
    • Level: Main
    • Dimensions: 16 x 14
    Kitchen
    • Level: Main
    • Dimensions: 19 x 12
    Living room
    • Level: Main
    • Dimensions: 20 x 15
    Office
    • Level: Main
    • Dimensions: 8 x 8
    Other
    • Level: Basement
    • Dimensions: 26 x 14
    Recreation
    • Level: Basement
    • Dimensions: 38 x 15
    Utility room
    • Level: Main
    • Dimensions: 9 x 6
    Heating
    • Forced Air, Natural Gas
    Cooling
    • Central Air
    Appliances
    • Included: Dishwasher, Disposal, Microwave, Range, Refrigerator, Water Softener, Gas Water Heater
    Features
    • Wet Bar, Kitchen Island, Kitchen/Family Room Combo, Pantry, Quartz Counters, Solid Surface Counters, Vaulted Ceiling(s), Bar, Walk-In Closet(s)
    • Basement: Full,Finished,Walk-Out Access
    • Number of fireplaces: 1
    • Fireplace features: One, Gas
    Interior area
    • Total structure area: 4,994
    • Total interior livable area: 4,994 sqft

    Property

    Parking
    • Total spaces: 3
    • Parking features: Attached, Garage, Garage Door Opener
    • Attached garage spaces: 3
    Features
    • Levels: Two
    • Stories: 2
    • Patio & porch: Deck, Patio, Porch
    • Exterior features: Deck, Porch, Patio
    Lot
    • Size: 0.63 Acres
    • Dimensions: 204 x 144 x 107 x 163 x 46
    Details
    • Parcel number: B42000300060021100
    • Zoning: Residential
    • Zoning description: Residential

    Construction

    Type & style
    • Home type: SingleFamily
    • Property subtype: Single Family Residence
    Materials
    • Brick
    Condition
    • Year built: 1992

    Utilities & green energy

    • Water: Public
    • Utilities for property: Sewer Available, Water Available

    Community & neighborhood

    Security
    • Security features: Smoke Detector(s)
    Location
    • Region: Dayton
    • Subdivision: Emerald Cliff

    Other

    Other facts
    • Listing terms: Conventional,FHA,VA Loan

    Price history

    DateEventPrice
    8/2/2023Sold$557,500+1.4%$112/sqft
    Source: DABR MLS #887209 Report a problem
    6/11/2023Pending sale$550,000$110/sqft
    Source: DABR MLS #887209 Report a problem
    6/8/2023Listed for sale$550,000+7.8%$110/sqft
    Source: DABR MLS #887209 Report a problem
    5/23/2022Sold$510,000$102/sqft
    Source: Public Record Report a problem
    4/2/2022Pending sale$510,000$102/sqft
    Source: DABR MLS #860126 Report a problem
    3/28/2022Listed for sale$510,000+57.4%$102/sqft
    Source: DABR MLS #860126 Report a problem
    7/1/2021Sold$324,000+12%$65/sqft
    Source: Public Record Report a problem
    6/25/2012Listing removed$289,345$58/sqft
    Source: Real Living #525468 Report a problem
    4/19/2012Listed for sale$289,345-56.2%$58/sqft
    Source: Real Living #525468 Report a problem
    10/2/2003Sold$661,200$132/sqft
    Source: Public Record Report a problem

    Public tax history

    YearProperty taxesTax assessment
    2024$11,455 -2.5%$175,450
    2023$11,743 +5.6%$175,450 +19.1%
    2022$11,115 +2.8%$147,360 +0.8%
    2021$10,808 -3.2%$146,160
    2020$11,164 +4.5%$146,160 +26%
    2019$10,679 +18.2%$115,960
    2018$9,034 +9.7%$115,960
    2017$8,236 -10.9%$115,960 +0%
    2016$9,248 +1.9%$115,940
    2015$9,078 $115,940
    2014$9,078 +6.2%$115,940 -7%
    2013$8,546 +7.7%$124,640
    2012$7,938 +99.8%$124,640
    2011$3,972 -48.7%$124,640 -3.6%
    2010$7,741 -0.4%$129,230
    2009$7,776 +2.9%$129,230
    2008$7,559 +17.2%$129,230 +15%
    2007$6,450 -1.3%$112,390
    2006$6,532 +7.8%$112,390 +7.4%
    2004$6,060 +5.8%$104,650 0%
    2003$5,728 +9.8%$104,654
    2002$5,218 +16.2%$104,654 +22.6%
    2001$4,492 +7.1%$85,338
    2000$4,196 $85,338

    Find assessor info on the county website

    Neighborhood: 45430

    Nearby schools

    GreatSchools rating
    Schools provided by the listing agent
    • District: Beavercreek

    Source: DABR MLS. This data may not be complete. We recommend contacting the local school district to confirm school assignments for this home.

    Get a cash offer in 3 minutes
    Find out how much your home could sell for in as little as 3 minutes with a no-obligation cash offer.
    Estimated market value
    $637,600
    Get a cash offer in 3 minutes
    Find out how much your home could sell for in as little as 3 minutes with a no-obligation cash offer.
    Estimated market value
    $637,600