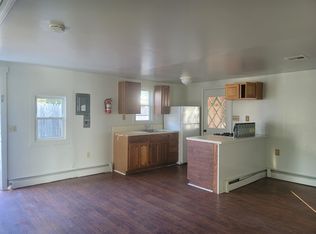
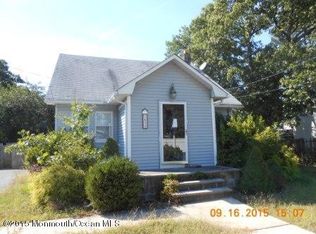
Priced right and ready for its next owner to add their own updates & personal touches! This charming 3 bedroom, 1.5 bath home offers over 1,400 sq. ft. of living space. Step into the spacious great room featuring laminate flooring, a cozy gas stove, & plenty of room for entertaining. The large kitchen offers a dining area, half bath, and sliders leading to the backyard complete with patio, deck, and above ground pool for summer fun. Two bedrooms and a full bath complete the main level, while the upstairs offers a versatile 3rd bedroom, office, or flex space to suit your needs. The finished bsmnt provides even more room to spread out w/Bilco doors for outdoor access. A detached garage and 2 driveways finish the exterior! (Photos enhanced for marketing.)
Sold for $452,500
Zillow last checked:
Listing updated:
Bought with:
Martin Cawley, 1867376
United Real Estate Associates
Source: MoreMLS,MLS#: 22615582
Price history
| Date | Event | Price |
|---|---|---|
| 7/24/2026 | Sold | $452,500+5.2%$320/sqft |
Source:  MoreMLS #22615582 Report a problem MoreMLS #22615582 Report a problem | ||
| 6/11/2026 | Pending sale | $430,000$304/sqft |
Source: MoreMLS #22615582 Report a problem | ||
| 5/31/2026 | Listed for sale | $430,000+11.7%$304/sqft |
Source: MoreMLS #22615582 Report a problem | ||
| 5/2/2022 | Sold | $385,000+4.1%$272/sqft |
Source: MoreMLS #22206062 Report a problem | ||
| 3/10/2022 | Pending sale | $370,000$261/sqft |
Source: Berkshire Hathaway HomeServices Fox & Roach, REALTORS #22206062 Report a problem | ||
| 3/10/2022 | Contingent | $370,000$261/sqft |
Source: MoreMLS #22206062 Report a problem | ||
| 3/4/2022 | Listed for sale | $370,000+252.4%$261/sqft |
Source: MoreMLS #22206062 Report a problem | ||
| 6/2/1997 | Sold | $105,000$74/sqft |
Source: Public Record Report a problem | ||

Get a cash offer in 3 minutes
Find out how much your home could sell for in as little as 3 minutes with a no-obligation cash offer.
Estimated market value
$455,600
