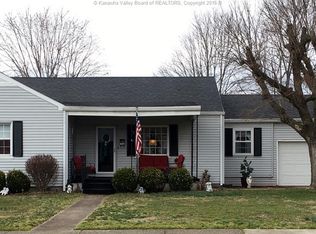
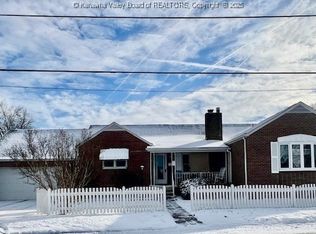
Welcome home to this beautifully renovated property where every detail has been thoughtfully updated. This move-in ready home features durable luxury vinyl plank (LVP) flooring throughout, creating a seamless and modern look. The stunning kitchen boasts brand-new cabinets, butcher block countertops, and new appliances, making it perfect for everyday living and entertaining. The fully remodeled bathroom offers fresh, contemporary finishes, while the new fireplace creates a warm and inviting focal point in the living space. Additional updates include new windows, new gutters, French drain system and a sump pump for added peace of mind. Step outside to enjoy a fully fenced backyard, offering privacy and plenty of space for pets, play, or outdoor gatherings. With so many major improvements already completed, this home is truly move-in ready and waiting for its new owners. Conveniently located near schools, hospitals, dining and shopping. Call for a private showing today!
Sold for $255,000
Zillow last checked:
Listing updated:
Bought with:
LORA VANCE, 0028609
Keller Williams Realty Advantage
Source: KVBR,MLS#: 284528 Originating MLS: Kanawha Valley Board of REALTORS
Originating MLS: Kanawha Valley Board of REALTORSPrice history
| Date | Event | Price |
|---|---|---|
| 9/23/2026 | Sold | $255,000-7.3%$141/sqft |
Source:  KVBR #284528 Report a problem KVBR #284528 Report a problem | ||
| 7/20/2026 | Pending sale | $275,000$152/sqft |
Source: KVBR #284528 Report a problem | ||
| 7/16/2026 | Listed for sale | $275,000+38.2%$152/sqft |
Source: KVBR #284528 Report a problem | ||
| 11/20/2020 | Sold | $199,000$110/sqft |
Source: KVBR #243911 Report a problem | ||
| 9/29/2020 | Pending sale | $199,000$110/sqft |
Source: RE/MAX Clarity #243911 Report a problem | ||
| 9/29/2020 | Listed for sale | $199,000+298%$110/sqft |
Source: RE/MAX Clarity #243911 Report a problem | ||
| 2/7/2019 | Sold | $50,000-16.5%$28/sqft |
Source: KVBR #227763 Report a problem | ||
| 1/14/2019 | Price change | $59,900+1.5%$33/sqft |
Source: Old Colony #227763 Report a problem | ||
| 1/8/2019 | Price change | $59,000-33.7%$33/sqft |
Source: Owner Report a problem | ||
| 12/9/2018 | Listed for sale | $89,000$49/sqft |
Source: Owner Report a problem | ||

Sell for more on Zillow
Get a Zillow Showcase℠ listing at no additional cost and you could sell for .
$255,100
2% more
+$5,102
With Zillow Showcase(estimated)
$260,202
