Undoubtedly the most spectacular PH loft + private roof-deck in central SoHo. This exquisitely crafted (published) trophy home is an architectural masterpiece, and offers 6500+ ft. of stunning interiors and astonishing private roof space. Unrivaled in scale, location and refinement, one would never suspect such an expansive and well-curated home sits atop this century-old historic building in quaint central SoHo. Featuring 3.5 BR + 3.5 BA, glass-enclosed year-round rooftop pavilion, 20+ massive windows (N,S,E,W), 5skylights, 2 magnificent chef’s kitchens (indoor/outdoor), 2 laundry rooms(upstairs/downstairs), soaring ceiling heights, roof-top Pool + Jacuzzi with pool-side wet-bar, and far more…this SoHo Penthouse stands alone.
Keyless-entry elevator discreetly brings you directly into the entry foyer, where oversized windows greet you with wide-open Western exposure, gorgeous sunsets, and uncommon privacy. The Great Room is breathtaking and vast, featuring 13’ ceilings, exposed brick, original beams and wood joists flanked by a handsome marble-clad WBFP, powder room, a fully equipped chef’s kitchen (sprawling marble countertops, Miele, Dacor + Sub-Zero, 50-bottle wine chiller, dumbwaiter to rooftop kitchen, endless storage, etc.), and a custom staircase gracefully leading to the home’s unbelievable private roof oasis. Centerpiece of and access to the roof is the glass-enclosed rooftop pavilion, an architecturally-published feat which (along with the full roof rebuild) took years to design and achieve (RAAD Studio). With Italian Limestone radiant heated flooring, bath + large laundry room, this year-round room’s custom glass-panel walls cleverly recess for open al-fresco entertaining. City vistas, high design and open space flow freely here. The West portion of the roof has seating + dining + a full custom kitchen (2 gas burners, gas grill, dumbwaiter, icemaker, 2-drawer refrigerator, marble counter) while the East side of the roof is even more spectacular (5000+ gallon heated 4’ deep Pool + Jacuzzi, custom Italian tiling, shaded pergola area, and pool-side wet-bar). NYC skyline and sunset views are phenomenal, while powder-coated planters and custom fencing + landscaping ensure complete privacy. Absolutely stunning creation with impeccable attention to comfort, detail, and elegant flow of space. Back downstairs, a wide skylit hallway leads past two large winged guest BR’s (one with en-suite bath) and 2nd laundry area to the primary suite. The main BR wing offers supreme peace and quiet, with custom built-in storage and headboard, custom walnut walk-in closet, luxurious master bath with deep soaking tub, steam shower, dual sinks, and radiant heated flooring. Design flow in this home is seamless and inviting, with character-rich original beams, brick and steel alongside tasteful marble and limestone elements. Additional features include 4-zone HVAC, Sonos, Control4 Smart-system (audio, TV, lights, Lutron blinds, pool, Jacuzzi, climate control), wide-plank teak flooring, keyless entry, and more. With plenty of room to breathe, this incredible home is simply an unmatched triumph of refined vision and design in an A+ location and A+ building.
Situated on one of Soho’s most coveted tree-lined central streets, 459 West Broadway is a well-managed 10-loft historic building with low monthlies, digital entry, massive private storage, and sensible building policies. This grand building sits on the widest and brightest street within SoHo’s Cast-Iron Historic District, and offers its residents privacy, discretion, and comfort. World-class location – in less than 2 mins you are seated at Raoul’s, Sadelle’s, Blue Ribbon, Cipriani, Felix, Lupa, countless cafés & galleries, etc. Rare opportunity to call this spectacular one-of-a-kind trophy property your private oasis well above SoHo Proper.
Sold
$16,000,000
459 W Broadway Unit Penthouse N, New York, NY 10012
3beds
3,850sqft
Coop
Built in 1920
-- sqft lot
$13,227,400 Zestimate®
$4,156/sqft
$-- Estimated rent
Home value
$13,227,400
$10.32M - $16.53M
Not available
Zestimate® history
Owner options
List your home for rent
Find your next renter with Zillow Rental Manager. Plus, with online applications, you can quickly screen prospective tenants – for free.
Refinance and save
$72,581/mo
Est. payment
Refinancing to a lower rate could help reduce your monthly payments and save thousands over the life of the loan.
$72,581/mo
Est. payment
Explore your selling options
Work with a Zillow partner agent
Leverage their expertise and Zillow's premium Showcase listings to get your home seen by more buyers.
Get startedList with your own agent
Get your home in front of millions of buyers by listing it on Zillow.
Learn how to do itSell it yourself
Take full control of how buyers see your home on Zillow by listing For Sale by Owner (FSBO).
List your homeWhat's special
Zillow last checked:
Listing updated:
Listed by:
Joe Monteleone,
Douglas Elliman,
Terry Martinolle
Source: StreetEasy,MLS#: S1631395
Facts & features
Interior
Bedrooms & bathrooms
- Bedrooms: 3
- Bathrooms: 4
- Full bathrooms: 3
- 1/2 bathrooms: 1
Rooms
- Room types: Bike Room, Package Room
Cooling
- Central Air
Appliances
- Included: Dishwasher, Washer/Dryer
Features
- Flooring: Hardwood
- Has fireplace: Yes
- Fireplace features: Wood Burning
Interior area
- Total structure area: 3,850
- Total interior livable area: 3,850 sqft
Property
Accessibility
- Accessibility features: Wheelchair Access
Features
- Patio & porch: Terrace, Deck, Other
- Exterior features: Garden, Private Roof Deck, Terrace
- Pool features: Swimming Pool
- Has view: Yes
- View description: City, Skyline
Details
- Special conditions: Resale
Construction
Type & style
- Home type: Cooperative
- Property subtype: Coop
Condition
- Year built: 1920
Community & HOA
Community
- Features: Virtual Doorman
- Security: Virtual Doorman
- Subdivision: Soho
HOA
- Has HOA: Yes
- Amenities included: Elevator(s)
- Services included: Maintenance
- HOA fee: $4,938 monthly
Location
- Region: New York
Financial & listing details
- Price per square foot: $4,156/sqft
- Date on market: 10/8/2022
Price history
| Date | Event | Price |
|---|---|---|
| 9/19/2023 | Sold | $16,000,000$4,156/sqft |
Source: StreetEasy #S1631395 Report a problem | ||
Public tax history
Tax history is unavailable.
Neighborhood: SoHo
Nearby homes
- $14,609,0003 bd2 ba40k sqft459-461 West Broadway, New York, NY 10012Off Market
- $5,527,6003 bd3 ba3k sqft459 West Broadway, Manhattan, NY 10012Off Market
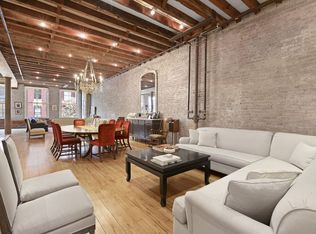
- $4,893,3002 bd3 ba3k sqft459 West Broadway, Manhattan, NY 10012Off Market
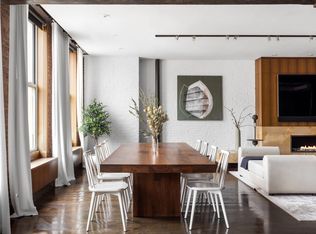
- $5,176,7003 bd3 ba3.1k sqft459 West Broadway, New York, NY 10012Off Market
- $4,800,0003 bd3 ba3k sqft459 West Broadway, Manhattan, NY 10012Sold
- $5,778,3002 bd2 ba3.1k sqft459 W Broadway APT 4S, New York, NY 10012Off Market
- $5,680,400-- bd-- ba-- sqft459 West Broadway, New York, NY 10012Off Market
- $2,010,500-- bd-- ba-- sqft459 West Broadway, New York, NY 10012Off Market
- $16,000,000-- bd-- ba-- sqft459 West Broadway, Manhattan, NY 10012Sold
Nearby schools
GreatSchools rating
- 6/10Ps 3 Charrette SchoolGrades: PK-5Distance: 0.5 mi
- 4/10Middle 297Grades: 6-8Distance: 0.5 mi
- 4/10Chelsea Career And Technical Education High SchoolGrades: 9-12Distance: 0.2 mi
Nearby cities
Nearby neighborhoods
Nearby zip codes
Other New York Topics
