Nearly 4,000 sq ft on 5 acres in Calion! This spacious 4 bedroom, 3 bath brick home offers approximately 3994 sq ft of living space in a private setting surrounded by mature trees. A circle drive creates an impressive approach to this sprawling home. Inside, you'll find generously sized rooms, including a large living area with vaulted ceiling, exposed beams and abundant windows overlooking the property. The roomy kitchen offers plenty of cabinetry and counter space. There is also an office space and a large bonus room that can be used as a den, game room or mancave. The left side of the home features wider doorways and hallways designed to provide easier accessibility and mobility, adding flexibility for a variety of living needs. Outside, approximately 5 acres of yard with mature trees plus a detached shop / storage building with covered equipment space. This property offers exceptional space, privacy and potential.
Active
$299,500
459 W Main St, Calion, AR 71724
4beds
3,994sqft
Single Family Residence
Built in 1982
5.16 Acres Lot
$-- Zestimate®
$75/sqft
$-- HOA
What's special
Office spaceGenerously sized roomsExposed beams
- 4 days
- 348
- 55
Zillow last checked:
Listing updated:
Listed by:
Mark Hodnett 870-818-1022,
Hodnett Realty Group 870-798-2840
Source: CARMLS,MLS#: 26036998
Facts & features
Interior
Bedrooms & bathrooms
- Bedrooms: 4
- Bathrooms: 3
- Full bathrooms: 3
Rooms
- Room types: Office/Study, Game Room, Bonus Room
Dining room
- Features: Eat-in Kitchen, Living/Dining Combo, Breakfast Bar
Heating
- Natural Gas
Cooling
- Electric
Appliances
- Included: Free-Standing Range, Gas Range, Dishwasher, Refrigerator, Gas Water Heater
- Laundry: Washer Hookup, Electric Dryer Hookup, Laundry Room
Features
- Central Vacuum, Walk-In Closet(s), Ceiling Fan(s), Walk-in Shower, Breakfast Bar, Kit Counter-Formica, Pantry, Sheet Rock, Paneling, Sheet Rock Ceiling, 4 Bedrooms Same Level
- Flooring: Carpet, Vinyl, Tile
- Windows: Window Treatments
- Basement: None
- Has fireplace: Yes
- Fireplace features: Woodburning-Site-Built
Interior area
- Total structure area: 3,994
- Total interior livable area: 3,994 sqft
Property
Parking
- Total spaces: 2
- Parking features: Garage, Two Car
- Has garage: Yes
Accessibility
- Accessibility features: Customized Wheelchair Accessible, Handicapped Design
Features
- Levels: One
- Stories: 1
- Patio & porch: Patio, Porch
- Exterior features: Storage, Shop
- Fencing: Partial
Lot
- Size: 5.16 Acres
- Dimensions: 570 x 123 x 437 x 460
- Features: Sloped
Details
- Other equipment: Intercom
Construction
Type & style
- Home type: SingleFamily
- Architectural style: Ranch
- Property subtype: Single Family Residence
Materials
- Brick
- Foundation: Slab
- Roof: Composition
Condition
- New construction: No
- Year built: 1982
Utilities & green energy
- Electric: Elec-Municipal (+Entergy)
- Gas: Gas-Natural
- Sewer: Public Sewer
- Water: Public
- Utilities for property: Natural Gas Connected
Community & HOA
Community
- Security: Smoke Detector(s)
- Subdivision: CITY OF CALION
HOA
- Has HOA: No
Location
- Region: Calion
Financial & listing details
- Price per square foot: $75/sqft
- Annual tax amount: $3,075
- Date on market: 9/10/2026
- Listing terms: VA Loan,FHA,Conventional,Cash,USDA Loan
- Road surface type: Paved
Estimated market value
Not available
Estimated sales range
Not available
Not available
Price history
| Date | Event | Price |
|---|---|---|
| 9/10/2026 | Listed for sale | $299,500$75/sqft |
Source:  CARMLS #26036998 Report a problem CARMLS #26036998 Report a problem | ||
Public tax history
Tax history is unavailable.
Monthly payment
Est. payment
Payment breakdown
Explore the cost of this home by adjusting the details. Changes won't be saved.Climate risks
Neighborhood: 71724
Similar homes
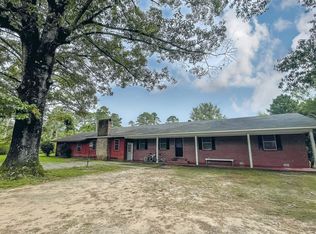
- $335,0003 bd2 ba2.4k sqft5071 Calion Hwy, El Dorado, AR 71730For Sale
 MLS ID #26023225, Todd Whatley, Century 21 United. CARMLS
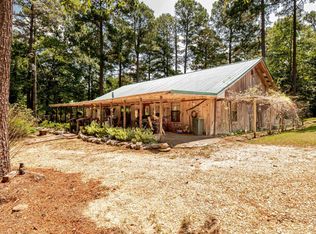
 - $269,9004 bd2 ba2.6k sqft4747 Us Highway 63 S, Jersey, AR 71651For Sale
 MLS ID #26023084, Kalie M Owens, KO Realty Group. CARMLS
 - $299,5004 bd3 ba2.5k sqft719 Post Oak Dr, El Dorado, AR 71730For Sale
 MLS ID #26032548, Cynthia Meadows, Southern Realty Group. CARMLS
 - $299,0006 bd6 ba4.7k sqft2321 N Calion Rd, El Dorado, AR 71730For Sale
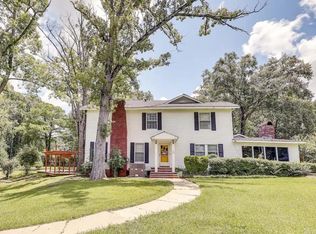 MLS ID #26015158, Janice Long, Jan's Realty. CARMLS
 - $245,0004 bd3 ba3.3k sqft410 Maple Hill St, El Dorado, AR 71730For SaleMLS ID #26010622, Cynthia Meadows, Southern Realty Group. CARMLS
- $400,0004 bd4 ba3.4k sqft609 Olive St, Hampton, AR 71744For SaleMLS ID #26035406, Mark Hodnett, Hodnett Realty Group. CARMLS
- $445,9004 bd3 ba3.3k sqft715 Cedarwood Dr, El Dorado, AR 71730For SaleMLS ID #26037337, Kalie M Owens, KO Realty Group. CARMLS
- $281,5004 bd3 ba3.1k sqft601 E 15th St, El Dorado, AR 71730For SaleMLS ID #26005498, Janice Long, Jan's Realty. CARMLS
- $287,0003 bd3 ba2k sqft2109 Pinewood Dr, El Dorado, AR 71730For SaleMLS ID #26019105, Caitlin D Hogue, Southern Realty Group. CARMLS
- $310,0005 bd4 ba3k sqft213 S Smith Ave, El Dorado, AR 71730For SaleMLS ID #26027814, Tra Cook, Jan's Realty. CARMLS
- $275,0004 bd2 ba2.1k sqft115 Kay Dr, El Dorado, AR 71730For SaleMLS ID #26033550, Bruce Woolsey, Century 21 United. CARMLS
- $220,0003 bd3 ba2.6k sqft603 S Lee St, Hampton, AR 71744For SaleMLS ID #26029752, Lindsay K Rawls, Southern Realty Group. CARMLS
- $219,0003 bd2 ba2.4k sqft106 Neel St, El Dorado, AR 71730For SaleMLS ID #26037155, Jason L Reed, Century 21 United. CARMLS
- $275,0003 bd3 ba2.4k sqft2575 Calhoun 51, Hampton, AR 71744For SaleMLS ID #26018807, Anna Cantrell, Hodnett Realty Group. CARMLS
- $415,0004 bd2 ba2.3k sqft5842 Grayce Ln, El Dorado, AR 71730For SaleMLS ID #26013764, Lauren C Dugal, Exp Realty. CARMLS
- $375,0003 bd3 ba2.9k sqft2143 N Wyatt Dr, El Dorado, AR 71730For SaleMLS ID #26030443, Scott Ellen, Scott Ellen Real Estate. CARMLS
- $239,9004 bd3 ba2k sqft112 Alderman Dr, El Dorado, AR 71730For SaleMLS ID #26026936, Netasha L Williamson, Jan's Realty. CARMLS
- $379,9003 bd2 ba2.1k sqft515 E 15th St, El Dorado, AR 71730For SaleMLS ID #26035843, Kalie M Owens, KO Realty Group. CARMLS
- $349,0004 bd3 ba2.7k sqft2314 Pathway, El Dorado, AR 71730For SaleMLS ID #26020992, Marquita D Bailey, Century 21 United. CARMLS
- $265,0003 bd3 ba2.4k sqft1913 W Oak St, El Dorado, AR 71730For SaleMLS ID #25044697, Jason L Reed, Century 21 United. CARMLS
