Take advantage of and explore a fantastic opportunity! Home qualifies for down payment assistance. This charming half-acre cape features four bedrooms and one bath, ideally located near the Long Island Expressway, Sunrise Highway, shopping, dining, and the scenic Smith Point Beach. Step inside to find a welcoming living room, an eat-in kitchen, and a formal dining area on the main floor, along with two comfortable bedrooms. The second floor offers an additional two bedrooms with convenient storage access, making it ideal for families or guests. Plus, the full unfinished basement houses the laundry facilities and provides limitless potential for your personal touch. Enjoy the tranquility of this expansive property, complete with lush trees that ensure privacy for your gatherings. Don't miss out on this incredible home—schedule your visit today!
Sold for $514,700
$514,700
459 Wellwood Drive, Shirley, NY 11967
4beds
1,260sqft
Single Family Residence, Residential
Built in 1959
0.5 Acres Lot
$535,200 Zestimate®
$408/sqft
$3,849 Estimated rent
Home value
$535,200
$482,000 - $594,000
$3,849/mo
Zestimate® history
Owner options
List your home for rent
$3,849/mo
Rent Zestimate®
Find your next renter with Zillow Rental Manager. Plus, with online applications, you can quickly screen prospective tenants – for free.
$3,849/mo
Rent Zestimate®
Refinance and save
$3,583/mo
Est. payment
Refinancing to a lower rate could help reduce your monthly payments and save thousands over the life of the loan.
$3,583/mo
Est. payment
Explore your selling options
Work with a Zillow partner agent
Leverage their expertise and Zillow's premium Showcase listings to get your home seen by more buyers.
Get startedList with your own agent
Get your home in front of millions of buyers by listing it on Zillow.
Learn how to do itSell it yourself
Take full control of how buyers see your home on Zillow by listing For Sale by Owner (FSBO).
List your homeWhat's special
Half-acre capeComfortable bedroomsLaundry facilitiesFull unfinished basementFormal dining areaOne bathLush trees
Zillow last checked:
Listing updated:
Listed by:
Tanya Negron CBR GREEN RENE PSA E- 516-410-8730,
Marylou Swan Realty Corp 631-289-5550,
Gillian Donaghy 631-255-6322,
Oasis Realty Group LLC
Bought with:
Kimberly J. Perdomo, 10401384051
New Vision Group Realty Inc
Source: OneKey® MLS as distributed by MLS GRID,MLS#: 887837
Facts & features
Interior
Bedrooms & bathrooms
- Bedrooms: 4
- Bathrooms: 1
- Full bathrooms: 1
Heating
- Oil
Cooling
- Wall/Window Unit(s)
Appliances
- Included: Dishwasher, Dryer, Electric Cooktop, Electric Oven, Microwave, Refrigerator, Tankless Water Heater, Washer
- Laundry: Washer/Dryer Hookup, In Basement
Features
- First Floor Bedroom, First Floor Full Bath, Eat-in Kitchen, Formal Dining, Open Kitchen
- Flooring: Carpet, Laminate
- Windows: Blinds, Casement, Double Pane Windows
- Basement: Full,Unfinished
- Attic: None
- Has fireplace: No
Interior area
- Total structure area: 1,260
- Total interior livable area: 1,260 sqft
Property
Parking
- Total spaces: 4
Features
- Patio & porch: Deck, Porch
Lot
- Size: 0.5 Acres
- Features: Back Yard, Cleared, Front Yard, Near Public Transit, Near Shops, Private, Wooded
Details
- Parcel number: 0200615000500023000
- Special conditions: None
Construction
Type & style
- Home type: SingleFamily
- Architectural style: Cape Cod
- Property subtype: Single Family Residence, Residential
Materials
- Vinyl Siding
- Foundation: Block
Condition
- Year built: 1959
Utilities & green energy
- Sewer: Cesspool
- Water: Public
- Utilities for property: Cable Available, Phone Available, Trash Collection Public, Water Available
Community & HOA
HOA
- Has HOA: No
Location
- Region: Shirley
Financial & listing details
- Price per square foot: $408/sqft
- Tax assessed value: $1,900
- Annual tax amount: $7,955
- Date on market: 7/10/2025
- Cumulative days on market: 74 days
- Listing agreement: Exclusive Right To Sell
- Electric utility on property: Yes
Price history
| Date | Event | Price |
|---|---|---|
| 11/24/2025 | Sold | $514,700+3.2%$408/sqft |
Source:  OneKey® MLS as distributed by MLS GRID #887837 Report a problem OneKey® MLS as distributed by MLS GRID #887837 Report a problem | ||
| 9/22/2025 | Pending sale | $498,900$396/sqft |
Source: OneKey® MLS as distributed by MLS GRID #887837 Report a problem | ||
| 8/11/2025 | Price change | $498,900-1.8%$396/sqft |
Source: OneKey® MLS as distributed by MLS GRID #887837 Report a problem | ||
| 7/14/2025 | Price change | $507,900+1.6%$403/sqft |
Source: OneKey® MLS as distributed by MLS GRID #887837 Report a problem | ||
| 7/10/2025 | Listed for sale | $499,900+77.9%$397/sqft |
Source: OneKey® MLS as distributed by MLS GRID #887837 Report a problem | ||
| 1/2/2008 | Sold | $281,000+65.3%$223/sqft |
Source: Public Record Report a problem | ||
| 3/15/2007 | Sold | $170,000$135/sqft |
Source: Public Record Report a problem | ||
Public tax history
| Year | Property taxes | Tax assessment |
|---|---|---|
| 2025 | -- | $1,900 |
| 2024 | -- | $1,900 |
| 2023 | -- | $1,900 |
| 2022 | -- | $1,900 |
| 2021 | -- | $1,900 |
| 2020 | -- | $1,900 |
| 2019 | -- | $1,900 |
| 2018 | -- | $1,900 |
| 2017 | $6,719 | $1,900 |
| 2016 | -- | $1,900 |
| 2015 | -- | $1,900 |
| 2014 | -- | $1,900 |
| 2013 | -- | $1,900 |
| 2012 | -- | $1,900 |
| 2011 | -- | $1,900 |
| 2010 | -- | $1,900 |
| 2009 | -- | $1,900 |
| 2008 | -- | $1,900 |
| 2007 | $5,726 +51.7% | $1,900 |
| 2005 | $3,775 +7% | $1,900 |
| 2004 | $3,528 +10.5% | $1,900 |
| 2003 | $3,194 +5.5% | $1,900 |
| 2002 | $3,028 | $1,900 |
Find assessor info on the county website
Neighborhood: 11967
Nearby homes
- $490,0003 bd2 ba1.1k sqft465 Wellwood Dr, Shirley, NY 11967Sold
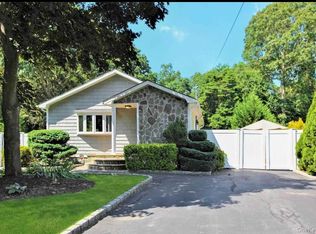
- $717,0004 bd5 ba3.5k sqft457 Wellwood Dr, Shirley, NY 11967Off Market

- $553,100-- bd-- ba-- sqft469 Wellwood Dr, Shirley, NY 11967Off Market
- $507,5003 bd2 ba1.9k sqft26 Waldorf Dr, Shirley, NY 11967Off Market
- $586,900-- bd-- ba-- sqft455 Wellwood Dr, Shirley, NY 11967Off Market
- $336,000-- bd-- ba-- sqft464 Carnation Dr, Shirley, NY 11967Sold
- $577,400-- bd3 ba1.7k sqft460 Carnation Dr, Shirley, NY 11967Off Market
- $572,900-- bd-- ba-- sqft473 Wellwood Dr, Shirley, NY 11967Off Market
Nearby schools
GreatSchools rating
- 3/10C E Walters SchoolGrades: K-4Distance: 2.7 mi
- 7/10Longwood Junior High SchoolGrades: 7-8Distance: 2.6 mi
- 6/10Longwood High SchoolGrades: 9-12Distance: 3.1 mi
Schools provided by the listing agent
- Elementary: C E Walters School
- Middle: Longwood Junior High School
- High: Longwood High School
Source: OneKey® MLS as distributed by MLS GRID. This data may not be complete. We recommend contacting the local school district to confirm school assignments for this home.
Get a cash offer in 3 minutes
Find out how much your home could sell for in as little as 3 minutes with a no-obligation cash offer.
Estimated market value
$535,200
Get a cash offer in 3 minutes
Find out how much your home could sell for in as little as 3 minutes with a no-obligation cash offer.
Estimated market value
$535,200
- New York
- Suffolk County
- Shirley
- 11967
- 459 Wellwood Drive
Nearby cities
Nearby zip codes
Other Shirley Topics
