Skip main navigation
Pending
  • $225,000

    459 Whitney Rd, Mocksville, NC 27028

    3beds
    1,115sqft
    : 
    $1,387/mo
    Get pre-qualified
    Stick/Site Built, Residential, Single Family Residence
    Built in 2000
    0.38 Acres Lot
    $223,700 Zestimate®
    $--/sqft
    $-- HOA

    What's special

    Gas log fireplaceAbundant natural lightRecessed lightingRocking chair front porchGrilling on the patioTree-shaded backyardAmple additional parking
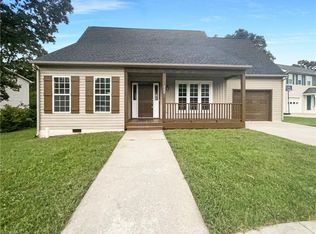
    Charming 3BR, 2BA home offering convenience to nearby Historic Downtown Mocksville. 2 miles to Davie Family YMCA & scenic Rich Park with playgrounds, pickleball courts, picnic shelters, & walking trails. You're also less than 3 miles from the Mocksville Visitor Center, local shops, & popular dining. Rocking chair front porch welcomes you home & the tree-shaded backyard awaits for grilling on the patio. Detached 2-car carport & ample additional parking provide plenty of space for entertaining family & friends. Inside, you'll find a vaulted living room ceiling, gas log fireplace, & abundant natural light. The kitchen features new appliances, recessed lighting, & updated vinyl plank flooring. With an acceptable offer, the sellers will include the refrigerator, washer, & dryer, making this home truly move-in ready. Whether you're a first-time homebuyer, downsizing, or looking for an investment oppty, this home checks all the boxes. See Agt Remarks for a list of improvements. Welcome Home!
    41 days
    |
    125
    |
    0
    |

    Likely to sell faster than

    Zillow last checked:

    Listing updated:

    Listed by:

    Tom White 336-757-6979,

    Realty One Group Results

    Source: Triad MLS,MLS#: 1224908MLS Logo

      Facts & features

      Interior

      Bedrooms & bathrooms
      • Bedrooms: 3
      • Bathrooms: 2
      • Full bathrooms: 2
      • Main level bathrooms: 2
      Primary bedroom
      • Level: Main
      • Dimensions: 13.67 x 11.67
      Bedroom 2
      • Level: Main
      • Dimensions: 10.5 x 9.92
      Bedroom 3
      • Level: Main
      • Dimensions: 10.42 x 10.08
      Dining room
      • Level: Main
      • Dimensions: 11.92 x 9.67
      Kitchen
      • Level: Main
      • Dimensions: 11.67 x 9.33
      Living room
      • Level: Main
      • Dimensions: 16.08 x 11.58
      Heating
      • Heat Pump, Electric
      Cooling
      • Central Air, Heat Pump
      Appliances
      • Included: Microwave, Disposal, Exhaust Fan, Free-Standing Range, Electric Water Heater
      • Laundry: Dryer Connection, Washer Hookup
      Features
      • Ceiling Fan(s), Dead Bolt(s)
      • Flooring: Carpet, Laminate, Vinyl
      • Doors: Storm Door(s)
      • Windows: Insulated Windows
      • Has basement: No
      • Attic: Partially Floored,Pull Down Stairs
      • Number of fireplaces: 1
      • Fireplace features: Gas Log, Living Room
      Interior area
      • Total structure area: 1,115
      • Total interior livable area: 1,115 sqft
      • Finished area above ground: 1,115
      Video & virtual tour

      Property

      Parking
      • Total spaces: 2
      • Parking features: Carport, Driveway, Detached Carport
      • Garage spaces: 2
      • Has carport: Yes
      • Has uncovered spaces: Yes
      Features
      • Levels: One
      • Stories: 1
      • Exterior features: Garden
      • Pool features: None
      Lot
      • Size: 0.38 Acres
      • Features: Not in Flood Zone
      Details
      • Additional structures: Storage
      • Parcel number: I5050B0010 5748778482
      • Zoning: GR
      • Special conditions: Owner Sale
      • Other equipment: Satellite Dish

      Construction

      Type & style
      • Home type: SingleFamily
      • Property subtype: Stick/Site Built, Residential, Single Family Residence
      Materials
      • Vinyl Siding
      • Foundation: Slab
      Condition
      • Year built: 2000

      Utilities & green energy

      • Sewer: Public Sewer
      • Water: Public

      Community & HOA

      Community
      • Subdivision: Myers Park - Ridgemont
      HOA
      • Has HOA: No
      Location
      • Region: Mocksville

      Financial & listing details

      • Tax assessed value: $169,400
      • Annual tax amount: $1,658
      • Date on market: 6/26/2026
      • Cumulative days on market: 14 days
      • Listing agreement: Exclusive Right To Sell
      • Listing terms: Cash,Conventional

        Estimated market value

        $223,700

        $213,000 - $235,000

        $1,607/mo

        Price history

        DateEventPrice
        7/8/2026Pending sale$225,000
        Source: Triad MLS #1224908 Report a problem
        6/26/2026Listed for sale$225,000+129.6%
        Source: Triad MLS #1224908 Report a problem
        12/1/2015Sold$98,000-4.4%
        Source: Triad MLS #767608 Report a problem
        8/17/2015Price change$102,500+2.5%$92/sqft
        Source: NO COMPANY PROVIDED #767608 Report a problem
        2/10/2015Price change$99,999-2.9%$90/sqft
        Source: Total Real Estate, LLC #715357 Report a problem
        1/15/2015Price change$103,000-1%$92/sqft
        Source: Total Real Estate, LLC #715357 Report a problem
        10/21/2014Price change$104,000-3.3%$93/sqft
        Source: Total Real Estate, LLC #715357 Report a problem
        7/20/2014Price change$107,500-2.3%$96/sqft
        Source: My Dog Tess of the Triad #708279 Report a problem
        5/30/2014Listed for sale$110,000+12.8%$99/sqft
        Source: My Dog Tess of the Triad #708279 Report a problem
        6/4/2010Sold$97,500-2.4%
        Source: Triad MLS #570454 Report a problem
        4/3/2010Price change$99,900-3.5%$90/sqft
        Source: Prudential Real Estate #570454 Report a problem
        3/13/2010Price change$103,500-5.9%$93/sqft
        Source: Prudential Real Estate #570454 Report a problem
        2/25/2010Listed for sale$110,000+17%$99/sqft
        Source: Prudential Real Estate #570454 Report a problem
        5/17/2004Sold$94,000+11.2%
        Source: Triad MLS #W319715 Report a problem
        11/9/2001Sold$84,500
        Source: Triad MLS #W130033 Report a problem

        Public tax history

        YearProperty taxesTax assessment
        2025$1,658 +51.6%$169,400 +64.6%
        2024$1,094 $102,900
        2023$1,094 -0.5%$102,900
        2022$1,099 +0.5%$102,900
        2021$1,094 +16.1%$102,900 +16.8%
        2020$942 $88,110
        2019$942 $88,110
        2018$942 -1.6%$88,110
        2017$957 $88,110 -2.5%
        2016$957 $90,370
        2015$957 $90,370
        2014$957 +11.4%$90,370
        2013$860 $90,370 -7.2%
        2012-- $97,400
        2011-- $97,400
        2010-- $97,400
        2009-- $97,400
        Find assessor info on the county website

        Monthly payment

        Est. payment

        Payment breakdown

        Explore the cost of this home by adjusting the details. Changes won't be saved.
        All calculations are estimates and provided by Zillow, Inc. for informational purposes only. Actual amounts may vary.
        HOA fees may include property taxes on listings classified as Co-Ops. Contact the listing agent and/or owner for fee details.
        Mortgage interest rates are dependent on a number of factors, including credit score, down payment, and repayment length. Interest rate data provided by Zillow Group Marketplace, Inc. as of 1/1/1970 from various mortgage lenders with which we have lead or other similar arrangements; the Estimated Payment is an average of those rates.
        See how much you could borrow to make a competitive offer.

        Climate risks

        Neighborhood: 27028

        Getting around

        0 / 100
        Car-Dependent
        11 / 100
        Somewhat Bikeable

        Nearby schools

        GreatSchools rating

        A local agent can set up tours, give advice and negotiate with sellers.

        A local lender can help you make sure your offer is ready when you are.

        Browse local experts

        Similar homes