One of Rocky Peak Village's premier homes with the largest floor plan, privately located in the back of the development. Enjoy the modern mountain design and tasteful finishes in this larger townhome/duplex built in 2017. The complex was built with quality in mind and this specific unit has every builder upgrade and then some. Extra insulation for lower utility bills and sound barrier. Hardwood floors, natural stone counter tops, higher end appliaces, built-in closets throughout, and quality fixtures and finishes. Enjoy the serenity of the Fish Creek neighborhood away from the hustle and bustle from downtown and the mountain yet a short walk to town and the public transportation.
The home is currently being utilized as a 3 bedroom with den, but could easily be converted to a 4th bedroom to take advantage of the full bathroom on the lower level. The main level features an open living, kitchen, and dining area that opens onto the covered deck and a cozy gas fireplace for the winter months. The kitchen is decked out with granite counters, stainless appliances, gas range/oven and abundant cabinets. Also on the main level is a powder room for guests and well-appointed master suite with large walk-in closet. The upstairs is outfitted with two large bedrooms both with walk-in closets, a full bath, laundry room and bonus storage area. The tall ceilings and tasteful color palette throughout the home makes every room feel spacious and light. All bathrooms are nicely appointed with granite counters and sleek porcelain tile. This is a super easy home to live in, with a large mudroom and built-ins, nice dog run for your pups, heated 2-car garage and plenty of storage space throughout the home. Come home to this amazing duplex in Steamboat Springs. No short term rentals allowed. Being sold unfurnished.
Sold for $1,825,000
$1,825,000
459 Willett Heights Court, Steamboat Springs, CO 80487
4beds
2,598sqft
Townhouse
Built in 2017
1,742 Square Feet Lot
$1,762,400 Zestimate®
$702/sqft
$4,751 Estimated rent
Home value
$1,762,400
$1.53M - $2.03M
$4,751/mo
Zestimate® history
Owner options
List your home for rent
$4,751/mo
Rent Zestimate®
Find your next renter with Zillow Rental Manager. Plus, with online applications, you can quickly screen prospective tenants – for free.
$4,751/mo
Rent Zestimate®
Refinance and save
$13,977/mo
Est. payment
Refinancing to a lower rate could help reduce your monthly payments and save thousands over the life of the loan.
$13,977/mo
Est. payment
Explore your selling options
Work with a Zillow partner agent
Leverage their expertise and Zillow's premium Showcase listings to get your home seen by more buyers.
Get startedList with your own agent
Get your home in front of millions of buyers by listing it on Zillow.
Learn how to do itSell it yourself
Take full control of how buyers see your home on Zillow by listing For Sale by Owner (FSBO).
List your homeWhat's special
Tasteful finishesQuality fixtures and finishesCovered deckModern mountain designWell-appointed master suiteStainless appliancesGranite counters
Zillow last checked:
Listing updated:
Listed by:
Cristin Frey (303)912-7557,
Steamboat Sotheby's International Realty,
Colleen deJong 970-846-5569,
Steamboat Sotheby's International Realty
Bought with:
Doug Labor, EA275731
Slifer Smith & Frampton/Steamboat Springs
Source: Altitude Realtors,MLS#: S1058019 Originating MLS: Steamboat Springs Board of Realtors
Originating MLS: Steamboat Springs Board of RealtorsFacts & features
Interior
Bedrooms & bathrooms
- Bedrooms: 4
- Bathrooms: 4
- Full bathrooms: 3
- 1/2 bathrooms: 1
Primary bedroom
- Level: Main
Bedroom
- Level: Upper
Bedroom
- Level: Upper
Den
- Level: Lower
Other
- Level: Lower
Other
- Level: Upper
Other
- Level: Main
Heating
- Natural Gas, Radiant
Appliances
- Included: Gas Cooktop, Dryer, Washer
Features
- Ceiling Fan(s), Five Piece Bathroom, Fireplace, Granite Counters, High Ceilings, High Speed Internet, Open Floorplan, Walk-In Closet(s)
- Flooring: Carpet, Wood
- Number of fireplaces: 1
- Fireplace features: Gas
Interior area
- Total interior livable area: 2,598 sqft
Property
Parking
- Total spaces: 2
- Parking features: Attached, Garage, Heated Garage
- Attached garage spaces: 2
Features
- Levels: Three Or More,Multi/Split
Lot
- Size: 1,742 Square Feet
- Features: City Lot
Details
- Parcel number: R8180070
- Zoning description: Multi-Family
Construction
Type & style
- Home type: Townhouse
- Architectural style: Contemporary,Mountain
- Property subtype: Townhouse
Materials
- Wood Siding, Wood Frame
- Roof: Composition,Metal
Condition
- Resale
- Year built: 2017
Utilities & green energy
- Sewer: Connected, Public Sewer
- Water: Public
- Utilities for property: Electricity Available, Natural Gas Available, High Speed Internet Available, Sewer Available, Trash Collection, Water Available, Sewer Connected
Community & HOA
Community
- Subdivision: Rocky Peak Village
HOA
- Has HOA: Yes
- HOA fee: $5,760 annually
Location
- Region: Steamboat Springs
Financial & listing details
- Price per square foot: $702/sqft
- Tax assessed value: $1,809,460
- Annual tax amount: $5,082
- Date on market: 5/20/2025
- Exclusions: Do Not Know, Attached mirror, video doorbell
- Road surface type: Paved
Price history
| Date | Event | Price |
|---|---|---|
| 9/29/2025 | Sold | $1,825,000-1.4%$702/sqft |
Source:  Altitude Realtors #S1058019 Report a problem Altitude Realtors #S1058019 Report a problem | ||
| 8/20/2025 | Pending sale | $1,850,000$712/sqft |
Source: Altitude Realtors #S1058019 Report a problem | ||
| 6/16/2025 | Listed for sale | $1,850,000$712/sqft |
Source: Altitude Realtors #S1058019 Report a problem | ||
| 5/28/2025 | Pending sale | $1,850,000$712/sqft |
Source: Altitude Realtors #S1058019 Report a problem | ||
| 5/20/2025 | Listed for sale | $1,850,000+50.2%$712/sqft |
Source: Altitude Realtors #S1058019 Report a problem | ||
| 8/31/2021 | Sold | $1,232,000-1.4%$474/sqft |
Source: Altitude Realtors #SS4315167 Report a problem | ||
| 6/3/2021 | Pending sale | $1,250,000$481/sqft |
Source:  RE/MAX International #4315167 Report a problem RE/MAX International #4315167 Report a problem | ||
| 5/30/2021 | Listed for sale | $1,250,000+58.2%$481/sqft |
Source: RE/MAX International #4315167 Report a problem | ||
| 12/27/2018 | Sold | $790,000+12.2%$304/sqft |
Source: Altitude Realtors #SS2687393 Report a problem | ||
| 12/29/2017 | Sold | $703,836$271/sqft |
Source: Public Record Report a problem | ||
Public tax history
| Year | Property taxes | Tax assessment |
|---|---|---|
| 2024 | $5,082 +3.4% | $121,240 |
| 2023 | $4,917 +45.9% | $121,240 +98.6% |
| 2022 | $3,370 -1.8% | $61,060 -2.8% |
| 2021 | $3,431 +18.7% | $62,810 +17.9% |
| 2020 | $2,890 +2.5% | $53,290 |
| 2019 | $2,819 | $53,290 |
Find assessor info on the county website
Neighborhood: 80487
Nearby homes
- $147,960-- bd-- ba-- sqft457 Willett Heights Ct, Steamboat Springs, CO 80487Off Market
- $1,881,1003 bd3 ba2.5k sqft457 Willett Heights Ct, Steamboat Springs, CO 80487Off Market
- $1,632,3004 bd3 ba2.5k sqft457 Willett Heights Ct UNIT 31, Steamboat Springs, CO 80487Off Market
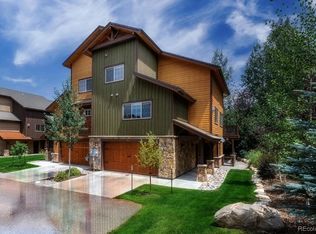
- $1,995,3004 bd4 ba2.5k sqft458 Willett Heights Ct, Steamboat Springs, CO 80487Off Market
- $1,760,5004 bd4 ba2.5k sqft456 Willett Heights Ct, Steamboat Springs, CO 80487Off Market
- $1,420,0003 bd4 ba2.1k sqft455 Willett Heights Ct, Steamboat Springs, CO 80487Sold
- $1,343,0003 bd4 ba2.1k sqft53 Willett Heights #25, Steamboat Springs, CO 80487Off Market
- $2,641,8006 bd4 ba2.9k sqft400 Kelhi Ct, Steamboat Springs, CO 80487Off Market
Nearby schools
GreatSchools rating
- 9/10Strawberry Park Elementary SchoolGrades: PK-5Distance: 1.2 mi
- 8/10Steamboat Springs Middle SchoolGrades: 6-8Distance: 1 mi
- 7/10Steamboat Springs High SchoolGrades: 9-12Distance: 0.5 mi
Schools provided by the listing agent
- Elementary: Strawberry Park
- Middle: Steamboat Springs
- High: Steamboat Springs
Source: Altitude Realtors. This data may not be complete. We recommend contacting the local school district to confirm school assignments for this home.


Get pre-qualified for a loan
At Zillow Home Loans, we can pre-qualify you in as little as 5 minutes with no impact to your credit score.An equal housing lender. NMLS #10287.
- Colorado
- Routt County
- Steamboat Springs
- 80487
- 459 Willett Heights Court
Nearby cities
Nearby zip codes
Other Steamboat Springs Topics
- Apartments for Rent in 80487
- Houses for Sale in 80487
- Houses for Rent in 80487
- 80487 Real Estate
- Steamboat Springs Condos
- Houses for Sale in Steamboat Springs
- Newest Listings in Steamboat Springs
- Steamboat Springs Home Values
- Steamboat Springs Real Estate Agents
- Steamboat Springs Refinance
- Steamboat Springs Mortgage Rates
