Skip main navigation
Off market
  • $940,600

    459 Woodroot Cir, Castle Rock, CO 80104

    4beds
    4baths
    4,134sqft
    SingleFamily
    Built in 2021
    0.26 Acres Lot
    $940,600 Zestimate®
    $228/sqft
    $4,563 Estimated rent

    Home value

    $940,600

    $894,000 - $988,000

    $4,563/mo

    Zestimate® history
    Loading
    Loading...

    Owner options

    List your home for rent

    $4,563/mo

    Rent Zestimate®

    Find your next renter with Zillow Rental Manager. Plus, with online applications, you can quickly screen prospective tenants – for free.

    Learn more

    $4,563/mo

    Rent Zestimate®

    Refinance and save

    $5,534/mo

    Est. payment

    Refinancing to a lower rate could help reduce your monthly payments and save thousands over the life of the loan.

    See today's rates

    $5,534/mo

    Est. payment

    Explore your selling options

    Work with a Zillow partner agent

    Leverage their expertise and Zillow's premium Showcase listings to get your home seen by more buyers.

    Get started

    List with your own agent

    Get your home in front of millions of buyers by listing it on Zillow.

    Learn how to do it

    Sell it yourself

    Take full control of how buyers see your home on Zillow by listing For Sale by Owner (FSBO).

    List your home

    What's special

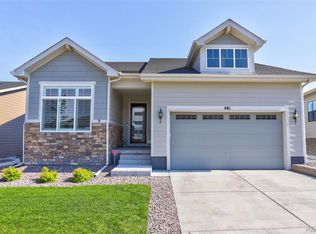
    Welcome home to this beautiful ranch on over a quarter of an acre corner lot featuring gorgeous mountain views! With over 190k in design center & structural options & nearly 200k in upgrades after purchase, this Toll Brothers home has everything you could hope for without the current cost of a new build. As you enter, sunlight fills each room through the large windows showcasing the gorgeous LVP flooring throughout the main level. The gourmet kitchen features upgraded top-of-the-line Jennair stainless steel appliances, a dual-fuel professional style range with chrome-infused griddle & grill, 3 ovens, upgraded cabinets, granite counters, an oversized island with pendant lighting & a pantry. The newly installed window in the dining area offers beautiful mountain views. The expanded Great room showcases a newly built custom ship-lap wall, a built-in entertainment center, surround sound & a sliding glass door offering access to a large extended covered patio. The spacious primary suite has a luxurious 5 piece bath with dual sinks, an oversized shower with granite seat, a free standing tub, & 2 walk-in closets. Other upgrades include custom window coverings, custom lighting, 8 foot doors throughout the main level, upgraded hardware, extensive tiling in the bathrooms & much more! The professionally finished basement features an expansive recreational room/family room with wet bar, 2 additional bedrooms (1 with an en-suite bath & walk-in closet), another full bath & a large storage area. The oversized two car garage comfortably fits your vehicles & lawn utilities. Watch the beautiful sunsets over the mountains from your covered patio & enjoy the professionally landscaped backyard with beautiful spruce, maple, pine & crabapple trees. This quiet 55+ community offers peaceful living with resort-like amenities including a clubhouse, pool, hot tub, fitness center,tennis courts, pickleball courts & 13 miles of walking, biking, & hiking trails! Montaine Living at its Finest!

    This property is off market, which means it's not currently listed for sale or rent on Zillow. This may be different from what's available on other websites or public sources.

    Facts & features

    Interior

    Bedrooms & bathrooms
    • Bedrooms: 4
    • Bathrooms: 4
    Heating
    • Forced air
    Cooling
    • Central
    Features
    • Flooring: Other
    • Basement: Finished
    Interior area
    • Total interior livable area: 4,134 sqft

    Property

    Parking
    • Total spaces: 4
    • Parking features: Garage - Attached
    Features
    • Exterior features: Other
    Lot
    • Size: 0.26 Acres
    Details
    • Parcel number: 250526402007

    Construction

    Type & style
    • Home type: SingleFamily
    Materials
    • Frame
    • Roof: Composition
    Condition
    • Year built: 2021

    Community & HOA

    Location
    • Region: Castle Rock

    Financial & listing details

    • Price per square foot: $228/sqft
    • Tax assessed value: $874,300
    • Annual tax amount: $8,677

    Price history

    DateEventPrice
    3/16/2023Sold$936,000-1.5%$226/sqft
    Source: Public Record Report a problem
    2/7/2023Pending sale$950,000$230/sqft
    Source: HomeSmart #5780026 Report a problem
    1/27/2023Listed for sale$950,000+34.5%$230/sqft
    Source: HomeSmart #5780026 Report a problem
    9/30/2021Sold$706,091$171/sqft
    Source: Public Record Report a problem

    Public tax history

    YearProperty taxesTax assessment
    2025$8,677 +0.3%$54,650 -8.3%
    2024$8,650 +57.7%$59,570 -1%
    2023$5,485 +13.5%$60,150 +56.2%
    2022$4,831 $38,500 +13.7%
    2021-- $33,850 +127.5%
    2020$2,131 $14,880
    Find assessor info on the county website

    Neighborhood: 80104

    Nearby schools

    GreatSchools rating
    Get a cash offer in 3 minutes
    Find out how much your home could sell for in as little as 3 minutes with a no-obligation cash offer.
    Estimated market value
    $940,600
    Get a cash offer in 3 minutes
    Find out how much your home could sell for in as little as 3 minutes with a no-obligation cash offer.
    Estimated market value
    $940,600