Skip main navigation
Sold
  • $440,000

    4590 60th St SW, Grandville, MI 49418

    5beds
    2,593sqft
    Single Family Residence
    Built in 1969
    1.61 Acres Lot
    $-- Zestimate®
    $170/sqft
    $2,961 Estimated rent

    Home value

    Not available

    Estimated sales range

    Not available

    $2,961/mo

    Zestimate® history
    Loading
    Loading...

    Owner options

    List your home for rent

    $2,961/mo

    Rent Zestimate®

    Find your next renter with Zillow Rental Manager. Plus, with online applications, you can quickly screen prospective tenants – for free.

    Learn more

    $2,961/mo

    Rent Zestimate®

    Refinance and save

    $2,764/mo

    Est. payment

    Refinancing to a lower rate could help reduce your monthly payments and save thousands over the life of the loan.

    See today's rates

    $2,764/mo

    Est. payment

    Explore your selling options

    Work with a Zillow partner agent

    Leverage their expertise and Zillow's premium Showcase listings to get your home seen by more buyers.

    Get started

    List with your own agent

    Get your home in front of millions of buyers by listing it on Zillow.

    Learn how to do it

    Sell it yourself

    Take full control of how buyers see your home on Zillow by listing For Sale by Owner (FSBO).

    List your home

    What's special

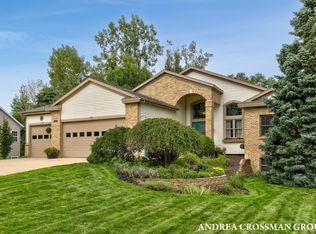
    Welcome to this stunning 5-bedroom, 2.5-bathroom residence located in the highly sought-after Grandville School District. Nestled in the heart of a prime location with the added benefit of Byron Township taxes, this home offers a perfect blend of spacious living and convenience. Situated on an expansive 1.6-acre lot, this property provides a serene escape while still being close to all the amenities you desire. The main level of this home is designed for both comfort and functionality. The well-appointed kitchen and dining area, and inviting family room with a charming wood fireplace create a warm and welcoming atmosphere for gatherings. The main level also features a generously sized primary bedroom, which could easily be converted back to a formal living room if desired. A full bathroom an additional bedroom, a 4-season room, convenient laundry facilities, and a half bath complete the main level living space. The upper level boasts three additional bedrooms and another full bath, providing ample space for family members or guests. The basement of this home is a versatile space with two office areas and additional flex space, offering endless possibilities for customization. Create the ideal home office, workout area, or entertainment space to suit your lifestyle. Let's not leave out the ample storage space. Outside, take note of the inviting front porch, perfect for enjoying a morning coffee or evening sunset. The large 2+ stall garage features an epoxy floor, providing a clean and polished look. The beautifully landscaped and manicured lawn is equipped with underground sprinkling, adding to the overall allure of this property. Enjoy the best of both worlds with this home's prime locationclose to shopping, restaurants, and other amenities, yet situated on a spacious lot offering tranquility and room to breathe. Don't miss the opportunity to make this exceptional property your new home. Schedule your private showing today!

    Zillow last checked:

    Listing updated:

    Listed by:

    Amy Jo Weller 616-706-0706,

    Keller Williams Realty Rivertown

    Bought with:

    Don A Bass, 6202361590

    Keller Williams Realty Rivertown

    Source: MichRIC,MLS#: 24009311MLS Logo

    Facts & features

    Interior

    Bedrooms & bathrooms
    • Bedrooms: 5
    • Bathrooms: 3
    • Full bathrooms: 2
    • 1/2 bathrooms: 1
    • Main level bedrooms: 2
    Primary bedroom
    • Level: Main
    Bedroom 2
    • Level: Main
    Bedroom 3
    • Level: Upper
    Bedroom 4
    • Level: Upper
    Bedroom 5
    • Level: Upper
    Primary bathroom
    • Level: Main
    Bathroom 2
    • Level: Main
    Bathroom 3
    • Level: Upper
    Bonus room
    • Level: Basement
    Bonus room
    • Level: Basement
    Dining room
    • Level: Main
    Kitchen
    • Level: Main
    Living room
    • Level: Main
    Heating
    • Forced Air
    Cooling
    • Attic Fan, Central Air
    Appliances
    • Included: Dishwasher, Dryer, Microwave, Range, Refrigerator, Washer
    • Laundry: Main Level
    Features
    • Ceiling Fan(s)
    • Basement: Full
    • Number of fireplaces: 1
    • Fireplace features: Family Room, Wood Burning
    Interior area
    • Total structure area: 2,093
    • Total interior livable area: 2,593 sqft
    • Finished area below ground: 500

    Property

    Parking
    • Total spaces: 2
    • Parking features: Attached, Garage Door Opener
    • Garage spaces: 2
    Features
    • Stories: 2
    Lot
    • Size: 1.61 Acres
    • Features: Sidewalk
    Details
    • Parcel number: 412106126002
    • Zoning description: RES

    Construction

    Type & style
    • Home type: SingleFamily
    • Architectural style: Traditional
    • Property subtype: Single Family Residence
    Materials
    • Stone, Vinyl Siding
    • Roof: Composition
    Condition
    • New construction: No
    • Year built: 1969

    Utilities & green energy

    • Sewer: Public Sewer
    • Water: Public

    Community & HOA

    Location
    • Region: Grandville

    Financial & listing details

    • Price per square foot: $170/sqft
    • Tax assessed value: $108,744
    • Annual tax amount: $3,150
    • Date on market: 2/27/2024
    • Listing terms: Cash,FHA,VA Loan,Conventional
    • Road surface type: Paved

    Price history

    DateEventPrice
    5/3/2024Sold$440,000-2.2%$170/sqft
    Source: MichRIC #24009311 Report a problem
    2/29/2024Pending sale$450,000$174/sqft
    Source: MichRIC #24009311 Report a problem
    2/27/2024Listed for sale$450,000$174/sqft
    Source: MichRIC #24009311 Report a problem
    1/20/2024Listing removed--
    Source: MichRIC #23144253 Report a problem
    1/3/2024Price change$450,000-2.2%$174/sqft
    Source: MichRIC #23144253 Report a problem
    12/16/2023Price change$460,000-3.2%$177/sqft
    Source: MichRIC #23144253 Report a problem
    12/7/2023Listed for sale$475,000+1965.2%$183/sqft
    Source: MichRIC #23144253 Report a problem
    3/1/1989Sold$23,000$9/sqft
    Source: Agent Provided Report a problem

    Public tax history

    YearProperty taxesTax assessment
    2024-- --
    2021$2,687 $149,800 +1.5%
    2020$2,687 +2%$147,600 +5.8%
    2019$2,635 $139,500 +8.5%
    2018-- $128,600 +12.5%
    2017$2,459 $114,300 +5.6%
    2016$2,459 $108,200
    2015$2,459 +2%$108,200 +14.3%
    2013$2,412 $94,700 -6.7%
    2011-- $101,500 -2%
    2010-- $103,600 -4.6%
    2009-- $108,600 -3.1%
    2007-- $112,100 +43.7%
    2006-- $78,013 +3.7%
    2005-- $75,230 +3.3%
    2004-- $72,827
    Find assessor info on the county website

    Neighborhood: 49418

    Nearby schools

    GreatSchools rating
    Get pre-qualified for a loan
    At Zillow Home Loans, we can pre-qualify you in as little as 5 minutes with no impact to your credit score.

    An equal housing lender. NMLS #10287.