Don't miss this beautifully maintained 3-bedroom, 2-bath quad-level home in the heart of Bettendorf! Offering a flexible floor plan with a nonconforming 4th bedroom in the lower level, this home provides space for guests, a home office, or hobby room - whatever fits your lifestyle. Ideally located with convenient access to 18th Street and 53rd Street, you'll enjoy being just minutes from parks, shopping, and local dining. Step inside to discover thoughtful updates and quality improvements throughout. The spacious primary suite features a beautifully tiled shower and an oversized bedroom retreat. Laminate flooring enhances the dining room and hallway, while major mechanical updates provide peace of mind: updated electrical panel and breakers (2020), newer windows and front door (2020), roof and chimney cap (2018), furnace (2018), 50-gallon water heater (2017), and central air (2012). Energy efficiency is boosted with 14" of blown-in attic insulation. The water softener (2018) and reverse osmosis drinking water system both stay with the home. The walkout lower level offers daylight windows and versatile living space with two bedrooms - or configure as a bedroom and office - ideal for today's flexible needs. Out back, you'll find your own private oasis. The expansive, flat, privacy-fenced yard is designed for both relaxation and entertaining, featuring retaining walls, courtyard lighting, a fire pit, utility shed, and a stunning two-tier deck perfect for gatherings or quiet evenings under the stars. The heated and cooled 2-car garage is a standout feature - perfect for a workshop, home gym, or year-round storage for your recreational toys. Move-in ready and packed with value - this is one you don't want to miss!
Closed
$347,500
4590 Apple Valley Dr, Bettendorf, IA 52722
4beds
1,918sqft
Single Family Residence
Built in 1978
9,147 Square Feet Lot
$354,100 Zestimate®
$181/sqft
$2,516 Estimated rent
Home value
$354,100
$329,000 - $379,000
$2,516/mo
Zestimate® history
Owner options
List your home for rent
$2,516/mo
Rent Zestimate®
Find your next renter with Zillow Rental Manager. Plus, with online applications, you can quickly screen prospective tenants – for free.
$2,516/mo
Rent Zestimate®
Refinance and save
$2,314/mo
Est. payment
Refinancing to a lower rate could help reduce your monthly payments and save thousands over the life of the loan.
$2,314/mo
Est. payment
Explore your selling options
Work with a Zillow partner agent
Leverage their expertise and Zillow's premium Showcase listings to get your home seen by more buyers.
Get startedList with your own agent
Get your home in front of millions of buyers by listing it on Zillow.
Learn how to do itSell it yourself
Take full control of how buyers see your home on Zillow by listing For Sale by Owner (FSBO).
List your homeWhat's special
Private oasisFlexible floor planSpacious primary suiteFire pitUtility shedExpansive flat privacy-fenced yardCourtyard lighting
Zillow last checked:
Listing updated:
Listed by:
Ryan Van Daele 563-271-6684,
All City Realty
Bought with:
Megan Stopulos
Ruhl&Ruhl REALTORS Davenport
Source: MRED as distributed by MLS GRID,MLS#: 12572166
Facts & features
Interior
Bedrooms & bathrooms
- Bedrooms: 4
- Bathrooms: 2
- Full bathrooms: 2
Rooms
- Room types: Recreation Room
Primary bedroom
- Features: Flooring (Carpet), Bathroom (Full, Double Sink, Shower Only)
- Level: Second
- Area: 204 Square Feet
- Dimensions: 12X17
Bedroom 2
- Features: Flooring (Carpet)
- Level: Second
- Area: 150 Square Feet
- Dimensions: 10X15
Bedroom 3
- Features: Flooring (Carpet)
- Level: Lower
- Area: 140 Square Feet
- Dimensions: 10X14
Bedroom 4
- Features: Flooring (Luxury Vinyl)
- Level: Lower
- Area: 90 Square Feet
- Dimensions: 9X10
Dining room
- Features: Flooring (Laminate)
- Level: Second
- Area: 182 Square Feet
- Dimensions: 14X13
Kitchen
- Features: Kitchen (Eating Area-Breakfast Bar, Eating Area-Table Space), Flooring (Laminate)
- Level: Second
- Area: 120 Square Feet
- Dimensions: 12X10
Laundry
- Level: Basement
Living room
- Features: Flooring (Carpet)
- Level: Main
- Area: 375 Square Feet
- Dimensions: 15X25
Recreation room
- Features: Flooring (Luxury Vinyl)
- Level: Lower
- Area: 270 Square Feet
- Dimensions: 15X18
Heating
- Natural Gas, Forced Air
Cooling
- Central Air
Appliances
- Included: Range, Dishwasher, Refrigerator, Range Hood, Water Softener Owned
Features
- Cathedral Ceiling(s), Walk-In Closet(s)
- Flooring: Carpet
- Basement: Finished,Sub-Basement,Walk-Out Access
- Number of fireplaces: 1
- Fireplace features: Wood Burning, Gas Starter, Living Room
Interior area
- Total structure area: 2,228
- Total interior livable area: 1,918 sqft
- Finished area below ground: 0
Property
Parking
- Total spaces: 2
- Parking features: Concrete, Garage Door Opener, Heated Garage, Yes, Attached, Garage
- Attached garage spaces: 2
- Has uncovered spaces: Yes
Accessibility
- Accessibility features: No Disability Access
Features
- Levels: Quad-Level
- Patio & porch: Deck, Patio
- Exterior features: Fire Pit
- Fencing: Fenced
Lot
- Size: 9,147 Square Feet
- Dimensions: 69x139x64x139
- Features: Level
Details
- Additional structures: Shed(s)
- Parcel number: 841607201
- Special conditions: None
Construction
Type & style
- Home type: SingleFamily
- Property subtype: Single Family Residence
Materials
- Vinyl Siding
- Foundation: Concrete Perimeter
- Roof: Asphalt
Condition
- New construction: No
- Year built: 1978
Utilities & green energy
- Sewer: Public Sewer
- Water: Public
Community & HOA
HOA
- Services included: None
Location
- Region: Bettendorf
Financial & listing details
- Price per square foot: $181/sqft
- Tax assessed value: $366,500
- Annual tax amount: $4,880
- Date on market: 2/19/2026
- Listing terms: Conventional
- Ownership: Fee Simple
Price history
| Date | Event | Price |
|---|---|---|
| 3/27/2026 | Sold | $347,500-3.5%$181/sqft |
Source:  MRED as distributed by MLS GRID #12572166 Report a problem MRED as distributed by MLS GRID #12572166 Report a problem | ||
| 3/13/2026 | Pending sale | $360,000$188/sqft |
Source: MRED as distributed by MLS GRID #12572166 Report a problem | ||
| 2/22/2026 | Contingent | $360,000$188/sqft |
Source: MRED as distributed by MLS GRID #12572166 Report a problem | ||
| 2/19/2026 | Listed for sale | $360,000+26.4%$188/sqft |
Source: MRED as distributed by MLS GRID #12572166 Report a problem | ||
| 9/15/2020 | Sold | $284,900$149/sqft |
Source: MRED as distributed by MLS GRID #QC4213641 Report a problem | ||
| 7/29/2020 | Pending sale | $284,900$149/sqft |
Source: Keller Williams Greater Quad Cities #QC4213641 Report a problem | ||
| 7/23/2020 | Listed for sale | $284,900+98.5%$149/sqft |
Source: Keller Williams Greater Quad Cities #QC4213641 Report a problem | ||
| 6/8/2011 | Sold | $143,500$75/sqft |
Source: Public Record Report a problem | ||
Public tax history
| Year | Property taxes | Tax assessment |
|---|---|---|
| 2025 | $4,880 +0.8% | $366,500 +12.5% |
| 2024 | $4,840 +4.9% | $325,800 |
| 2023 | $4,616 +1.1% | $325,800 +20.2% |
| 2022 | $4,568 +29.5% | $271,140 |
| 2021 | $3,528 -2.3% | $271,140 +36.3% |
| 2020 | $3,610 +0% | $198,930 |
| 2019 | $3,608 +5% | $198,930 +3% |
| 2018 | $3,437 -0.3% | $193,200 |
| 2017 | $3,446 +7.8% | $193,200 +7.3% |
| 2016 | $3,196 | $180,090 +4.2% |
| 2015 | $3,196 +3.2% | $172,750 |
| 2014 | $3,098 | $172,750 |
| 2013 | $3,098 +2.3% | -- |
| 2012 | $3,028 +22.2% | $174,350 +5.4% |
| 2009 | $2,478 +4.9% | $165,490 |
| 2008 | $2,362 +2.3% | $165,490 |
| 2007 | $2,310 +0.3% | -- |
| 2006 | $2,302 -2.6% | -- |
| 2005 | $2,364 +15.5% | -- |
| 2003 | $2,046 +0.7% | -- |
| 2002 | $2,032 +1.3% | -- |
| 2001 | $2,006 | -- |
Find assessor info on the county website
Neighborhood: 52722
Nearby homes
- $335,9003 bd3 ba1.5k sqft4570 Apple Valley Dr, Bettendorf, IA 52722Off Market
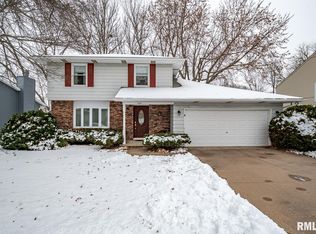
- $372,2005 bd3 ba1.6k sqft4610 Apple Valley Dr, Bettendorf, IA 52722Off Market
- $312,9003 bd2 ba1.6k sqft2565 Crow Creek Rd, Bettendorf, IA 52722Off Market
- $359,6003 bd3 ba1.7k sqft4550 Apple Valley Dr, Bettendorf, IA 52722Off Market
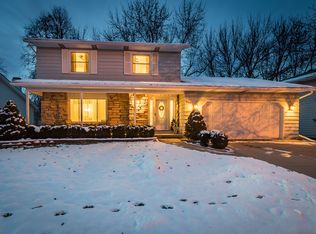
- $381,4003 bd2 ba2k sqft2540 Eastberry Ct, Bettendorf, IA 52722Off Market
- $346,9003 bd2 ba1.4k sqft2545 Crow Creek Rd, Bettendorf, IA 52722Off Market
- $350,7003 bd3 ba1.6k sqft4595 Apple Valley Dr, Bettendorf, IA 52722Off Market
- $408,9003 bd3 ba1.7k sqft4615 Apple Valley Dr, Bettendorf, IA 52722Off Market
Nearby schools
GreatSchools rating
- 8/10Herbert Hoover Elementary SchoolGrades: K-5Distance: 0.8 mi
- 5/10Bettendorf Middle SchoolGrades: 6-8Distance: 1.5 mi
- 8/10Bettendorf High SchoolGrades: 9-12Distance: 0.7 mi
Schools provided by the listing agent
- Elementary: Herbert Hoover Elementary School
- Middle: Bettendorf Middle School
- High: Bettendorf High School
- District: 621
Source: MRED as distributed by MLS GRID. This data may not be complete. We recommend contacting the local school district to confirm school assignments for this home.


Get pre-qualified for a loan
At Zillow Home Loans, we can pre-qualify you in as little as 5 minutes with no impact to your credit score.An equal housing lender. NMLS #10287.
Sell for more on Zillow
Get a Zillow Showcase℠ listing at no additional cost and you could sell for .
$354,100
2% more
+$7,082
With Zillow Showcase(estimated)
$361,182
- Iowa
- Scott County
- Bettendorf
- 52722
- 4590 Apple Valley Dr
Nearby cities
Nearby zip codes
Other Bettendorf Topics
