Skip main navigation
Sold for $600,000
  • $600,000

    4590 Ashton Cir, Crestview, FL 32536

    4beds
    2,916sqft
    Single Family Residence
    Built in 2023
    0.33 Acres Lot
    $592,900 Zestimate®
    $206/sqft
    $2,740 Estimated rent

    Home value

    $592,900

    $563,000 - $623,000

    $2,740/mo

    Zestimate® history
    Loading
    Loading...

    Owner options

    List your home for rent

    $2,740/mo

    Rent Zestimate®

    Find your next renter with Zillow Rental Manager. Plus, with online applications, you can quickly screen prospective tenants – for free.

    Learn more

    $2,740/mo

    Rent Zestimate®

    Refinance and save

    $3,803/mo

    Est. payment

    Refinancing to a lower rate could help reduce your monthly payments and save thousands over the life of the loan.

    See today's rates

    $3,803/mo

    Est. payment

    Explore your selling options

    Work with a Zillow partner agent

    Leverage their expertise and Zillow's premium Showcase listings to get your home seen by more buyers.

    Get started

    List with your own agent

    Get your home in front of millions of buyers by listing it on Zillow.

    Learn how to do it

    Sell it yourself

    Take full control of how buyers see your home on Zillow by listing For Sale by Owner (FSBO).

    List your home

    What's special

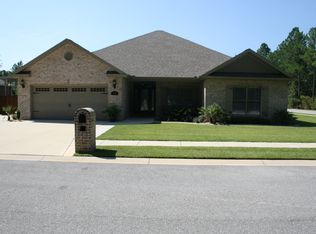
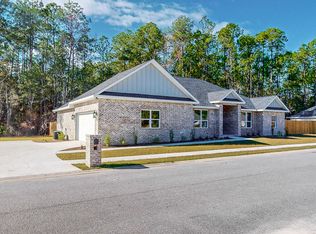
    Indulge in the epitome of contemporary living with this exceptional four-bedroom, three-full-bath, corner lot residence situated in the sought-after Ashton's Preserve neighborhood of South Crestview. This stunning new construction home is a testament to modern elegance, offering a harmonious blend of aesthetic appeal and functional design. As you step through the front door, you are greeted by a versatile space that can serve as your private office or a formal dining room, offering both functionality and charm. The entire home is adorned with aesthetically pleasing neutral tones, creating a serene and inviting atmosphere throughout. The beauty of this residence extends beyond its aesthetic charm; it features a thoughtfully designed split floorplan that ensures privacy and convenience. The heart of the home lies in its open floorplan, seamlessly connecting the living areas and fostering an environment of warmth and togetherness. The kitchen, a true focal point, is a chef's delight with stainless steel Samsung appliances, granite countertops, an abundance of cabinets (all soft close), and a large kitchen island, providing both style and functionality. Step into the screened-in patio, a haven of tranquility that invites the outdoors in, creating a perfect space for relaxation or entertaining. The fully fenced in yard also creates the perfect space for your outdoor activities. The spacious large laundry room with laundry sink adds an extra layer of practicality, ensuring that daily tasks are accomplished with ease. Each bedroom in this home is a retreat of its own, boasting spacious layouts and generous closets. The inclusion of a mother-in-law suite enhances the home's versatility, offering a private enclave for guests or extended family members. Discover the convenience and luxury of a split floorplan that defines this modern masterpiece in the heart of South Crestview. Don't miss the opportunity to call this property home and schedule your private tour today and immerse yourself in a lifestyle where sophistication meets functionality in perfect harmony. Welcome to a residence where every detail has been meticulously considered to elevate your living experience.

    Zillow last checked:

    Listing updated:

    Listed by:

    Sean R Lauten 850-557-9792,

    Realty Pro Group LLC,

    Tiffany L Lauten 850-585-1760,

    Realty Pro Group LLC

    Bought with:

    Gabriel E Jaime Astacio, 3316485

    Keller Williams Realty FWB

    Source: ECAOR,MLS#: 937633MLS Logo

    Facts & features

    Interior

    Bedrooms & bathrooms
    • Bedrooms: 4
    • Bathrooms: 3
    • Full bathrooms: 3
    Primary bedroom
    • Level: First
    • Area: 193.75 Square Feet
    • Dimensions: 12.5 x 15.5
    Bedroom
    • Level: First
    • Area: 309.6 Square Feet
    • Dimensions: 18 x 17.2
    Bedroom
    • Level: First
    • Area: 196.25 Square Feet
    • Dimensions: 12.5 x 15.7
    Bedroom
    • Level: First
    • Area: 201.25 Square Feet
    • Dimensions: 11.5 x 17.5
    Kitchen
    • Level: First
    • Area: 234.93 Square Feet
    • Dimensions: 12.3 x 19.1
    Living room
    • Level: First
    • Area: 318.15 Square Feet
    • Dimensions: 17.3 x 18.4
    Cooling
    • Central Air
    Features
    • Common walls with other units/homes: No Common Walls
    Interior area
    • Total structure area: 2,916
    • Total interior livable area: 2,916 sqft

    Property

    Parking
    • Total spaces: 2
    • Parking features: Garage
    • Garage spaces: 2
    Features
    • Stories: 1
    • Patio & porch: Screened
    • Fencing: Privacy
    Lot
    • Size: 0.33 Acres
    • Dimensions: 85 x 172
    Details
    • Parcel number: 363N24100000000090
    • Zoning description: Resid Single Family

    Construction

    Type & style
    • Home type: SingleFamily
    • Architectural style: Craftsman
    • Property subtype: Single Family Residence
    Materials
    • Brick
    Condition
    • Construction Complete
    • New construction: No
    • Year built: 2023

    Utilities & green energy

    • Sewer: Septic Tank
    • Water: Public

    Community & neighborhood

    Location
    • Region: Crestview
    • Subdivision: Ashton's Preserve

    Price history

    DateEventPrice
    5/3/2024Sold$600,000-1.6%$206/sqft
    Source: ECAOR #937633 Report a problem
    4/27/2024Pending sale$610,000$209/sqft
    Source: ECAOR #937633 Report a problem
    4/24/2024Listed for sale$610,000$209/sqft
    Source: ECAOR #937633 Report a problem
    3/19/2024Pending sale$610,000$209/sqft
    Source: ECAOR #937633 Report a problem
    3/19/2024Price change$610,000+4.3%$209/sqft
    Source: ECAOR #937633 Report a problem
    2/28/2024Price change$585,000-2.3%$201/sqft
    Source: ECAOR #937633 Report a problem
    1/20/2024Price change$599,000-4.8%$205/sqft
    Source: ECAOR #937633 Report a problem
    12/1/2023Listed for sale$629,000$216/sqft
    Source: ECAOR #937633 Report a problem

    Public tax history

    YearProperty taxesTax assessment
    2024$4,407 +822.8%$449,901 +1053.6%
    2023$478 +38.1%$39,000 +14.4%
    2022$346 +1.3%$34,078 +5.1%
    2021$341 +1.1%$32,437 +2%
    2020$337 -1.6%$31,801
    2019$343 -1.4%$31,801
    2018$348 $31,801
    2017$348 -2%$31,801
    2016$355 +0.7%$31,801 +3%
    2015$353 -0.3%$30,875 -5%
    2014$354 $32,500
    2013-- $32,500 +40.9%
    2012-- $23,072 -3.5%
    2011-- $23,909 -5%
    2010-- $25,168 -12%
    2009-- $28,600 -52.3%
    2008-- $60,000
    2007-- $60,000 +636.6%
    2006-- $8,145

    Find assessor info on the county website

    Neighborhood: 32536

    Nearby schools

    GreatSchools rating
    Schools provided by the listing agent
    • Elementary: Antioch
    • Middle: Shoal River
    • High: Crestview

    Source: ECAOR. This data may not be complete. We recommend contacting the local school district to confirm school assignments for this home.

    Get pre-qualified for a loan
    At Zillow Home Loans, we can pre-qualify you in as little as 5 minutes with no impact to your credit score.

    An equal housing lender. NMLS #10287.

    Sell for more on Zillow
    Get a Zillow Showcase℠ listing at no additional cost and you could sell for .
    $592,900
    2% more
    +$11,858
    With Zillow Showcase(estimated)
    $604,758