Skip main navigation
Sold for $832,500
  • $832,500

    4590 Barringer Pl, Fairfax, VA 22030

    4beds
    2,644sqft
    Townhouse
    Built in 2005
    1,920 Square Feet Lot
    $855,100 Zestimate®
    $315/sqft
    $4,102 Estimated rent

    Home value

    $855,100

    $812,000 - $898,000

    $4,102/mo

    Zestimate® history
    Loading
    Loading...

    Owner options

    List your home for rent

    $4,102/mo

    Rent Zestimate®

    Find your next renter with Zillow Rental Manager. Plus, with online applications, you can quickly screen prospective tenants – for free.

    Learn more

    $4,102/mo

    Rent Zestimate®

    Refinance and save

    $5,326/mo

    Est. payment

    Refinancing to a lower rate could help reduce your monthly payments and save thousands over the life of the loan.

    See today's rates

    $5,326/mo

    Est. payment

    Explore your selling options

    Work with a Zillow partner agent

    Leverage their expertise and Zillow's premium Showcase listings to get your home seen by more buyers.

    Get started

    List with your own agent

    Get your home in front of millions of buyers by listing it on Zillow.

    Learn how to do it

    Sell it yourself

    Take full control of how buyers see your home on Zillow by listing For Sale by Owner (FSBO).

    List your home

    What's special

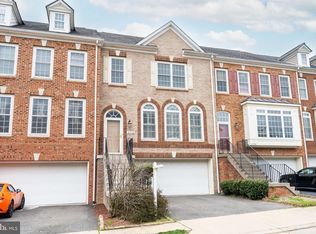
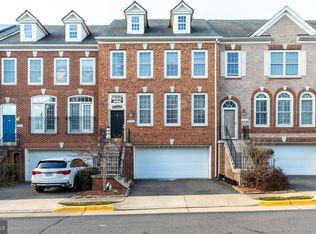
    OFFER DEADLINE Sunday Sept 1 at 6PM. Welcome to this meticulously maintained 4-bedroom, 3.5-bathroom townhouse located in the sought-after Fair Chase community. This spacious home boasts a three-level bump-out, offering over 2,500 square feet of living space, plus a 2-car garage. As you enter, you'll be greeted by gleaming hardwood floors that flow throughout the main level, accentuated by sunlight pouring in from the expansive windows. The open-concept floor plan seamlessly connects the living and formal dining area, leading to the kitchen and family room. The heart of the home is the gourmet kitchen, featuring a large peninsula with a convenient breakfast bar, perfect for casual dining or morning coffee. The space is further enhanced by a cozy breakfast nook. Equipped with a double wall oven, gas cooking and stainless steel appliances, this kitchen is designed for both style and functionality, providing ample counter space and plenty of cabinetry for all your storage needs. Adjacent to the kitchen, the family room, complete with a gas fireplace, offers a comfortable space to relax and unwind. Upstairs, the expansive primary suite is a true retreat, complete with a large walk-in closet and a luxurious en-suite bathroom featuring a soaking tub, dual vanities, and a separate shower. Two additional bedrooms on the floor share a spacious hall bath, also with dual vanities. The walkout basement is fully finished and features a gas fireplace, creating the perfect setting for movie nights or gatherings. This level also includes a full bathroom and bedroom, making it a versatile space for guests or extended family. Conveniently located, the home is in close-proximity to Fairfax Corner, Fair Oaks, and a plethora of dining, grocery, and shopping options. Commuters will be appreciate the remarkably-close access to Rt 29, I-66, and Express Lanes. You will truly LOVE BEING HOME!

    Zillow last checked:

    Listing updated:

    Listed by:

    Kara Chaffin Donofrio 703-795-7238,

    Long & Foster Real Estate, Inc.

    Bought with:

    Amanda Klinefelter, 0225231932

    Pearson Smith Realty LLC

    Source: Bright MLS,MLS#: VAFX2197068MLS Logo

    Facts & features

    Interior

    Bedrooms & bathrooms
    • Bedrooms: 4
    • Bathrooms: 4
    • Full bathrooms: 3
    • 1/2 bathrooms: 1
    • Main level bathrooms: 3
    • Main level bedrooms: 3
    Rooms
    • Room types: Kitchen
    Basement
    • Area: 456
    Heating
    • Forced Air, Natural Gas
    Cooling
    • Central Air, Ceiling Fan(s), Electric
    Appliances
    • Included: Microwave, Dishwasher, Disposal, Dryer, Exhaust Fan, Ice Maker, Double Oven, Oven, Refrigerator, Stainless Steel Appliance(s), Water Heater, Gas Water Heater
    Features
    • Basement: Finished,Walk-Out Access
    • Number of fireplaces: 2
    Interior area
    • Total structure area: 2,644
    • Total interior livable area: 2,644 sqft
    • Finished area above ground: 2,188
    • Finished area below ground: 456

    Property

    Parking
    • Total spaces: 2
    • Parking features: Garage Faces Front, Attached
    • Attached garage spaces: 2
    Accessibility
    • Accessibility features: Other
    Features
    • Levels: Three
    • Stories: 3
    • Pool features: Community
    Lot
    • Size: 1,920 Square Feet
    Details
    • Additional structures: Above Grade, Below Grade
    • Parcel number: 0561 22 0109A
    • Zoning: 312
    • Special conditions: Standard

    Construction

    Type & style
    • Home type: Townhouse
    • Architectural style: Colonial
    • Property subtype: Townhouse
    Materials
    • Brick Front, Vinyl Siding
    • Foundation: Slab
    Condition
    • New construction: No
    • Year built: 2005

    Utilities & green energy

    • Sewer: Public Sewer
    • Water: Public

    Community & HOA

    Community
    • Subdivision: Fair Chase
    HOA
    • Has HOA: Yes
    • Amenities included: Clubhouse, Fitness Center, Tot Lots/Playground
    • Services included: Common Area Maintenance, Insurance, Pool(s), Reserve Funds, Snow Removal, Trash
    • HOA fee: $146 monthly
    Location
    • Region: Fairfax

    Financial & listing details

    • Price per square foot: $315/sqft
    • Tax assessed value: $732,950
    • Annual tax amount: $8,491
    • Date on market: 8/29/2024
    • Listing agreement: Exclusive Right To Sell
    • Ownership: Fee Simple

    Price history

    DateEventPrice
    9/17/2024Sold$832,500+4.1%$315/sqft
    Source: Bright MLS #VAFX2197068 Report a problem
    9/2/2024Contingent$800,000$303/sqft
    Source: Bright MLS #VAFX2197068 Report a problem
    8/29/2024Listed for sale$800,000+26%$303/sqft
    Source: Bright MLS #VAFX2197068 Report a problem
    9/28/2020Sold$634,900+0.8%$240/sqft
    Source: Public Record Report a problem
    8/31/2020Pending sale$629,900$238/sqft
    Source: Pacific Realty #VAFX1148430 Report a problem
    8/28/2020Listed for sale$629,900-4%$238/sqft
    Source: Pacific Realty #VAFX1148430 Report a problem
    9/28/2005Sold$656,250$248/sqft
    Source: Public Record Report a problem

    Public tax history

    YearProperty taxesTax assessment
    2025$9,045 +6.5%$782,410 +6.7%
    2024$8,491 +8.4%$732,950 +5.5%
    2023$7,837 +3.6%$694,420 +5%
    2022$7,565 $661,600 +9.2%
    2021-- $605,990 +1.9%
    2020$7,041 +1.5%$594,900 +1.5%
    2019$6,936 +5.7%$586,090 +5.7%
    2018$6,562 +1.9%$554,430
    2017$6,437 +0.2%$554,430
    2016$6,423 +5.6%$554,430 +1.7%
    2015$6,081 +3.9%$544,910 +3.6%
    2014$5,855 $525,820 +10%
    2013-- $478,110 +7.4%
    2012-- $445,150
    2011-- $445,150
    2010-- $445,150 -2.8%
    2009-- $457,790 -14.4%
    2008-- $534,490 -3.9%
    2007-- $556,450
    Find assessor info on the county website

    Neighborhood: Fair Oaks

    Nearby schools

    GreatSchools rating
    Schools provided by the listing agent
    • High: Fairfax
    • District: Fairfax County Public Schools

    Source: Bright MLS. This data may not be complete. We recommend contacting the local school district to confirm school assignments for this home.

    Get a cash offer in 3 minutes
    Find out how much your home could sell for in as little as 3 minutes with a no-obligation cash offer.
    Estimated market value
    $855,100
    Get a cash offer in 3 minutes
    Find out how much your home could sell for in as little as 3 minutes with a no-obligation cash offer.
    Estimated market value
    $855,100