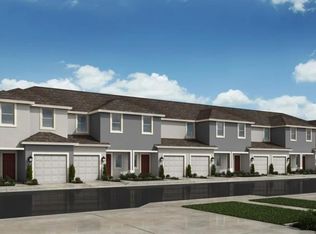
Under Construction. MLS#O6132409 REPRESENTATIVE PHOTOS ADDED The Marigold is an approx. 1,553 sq. ft. townhome with 3 bedrooms, 2.5 bathrooms and a 1-car garage. A spacious great room and open kitchen give this townhouse a light and airy feel. The kitchen island is an ideal spot to cook a meal or entertain. A large rear patio provides outdoor living space. A one-car garage and downstairs half bath are located downstairs for added convenience. Upstairs are two bedrooms sharing a full bath and a large owner's suite with oversized walk-in closet and double vanity. Enjoy multiple storage areas including under stair storage, a large walk-in kitchen pantry, separate laundry room, linen closet and 3 bedroom closets. Design highlights include: Tile on first floor, quartz counter tops, all appliances included, window treatments, and ring doorbell system
Sold for $348,500
Zillow last checked:
Listing updated:
Bought with:
RosseMarie Camacho, 3480994
CLICK HOMES
Source: Stellar MLS,MLS#: O6132409 Originating MLS: Orlando Regional
Originating MLS: Orlando Regional
Price history
| Date | Event | Price |
|---|---|---|
| 7/31/2026 | Listing removed | $2,100$1/sqft |
Source: Stellar MLS #O6422339 Report a problem | ||
| 7/4/2026 | Listed for rent | $2,100-10.6%$1/sqft |
Source: Stellar MLS #O6422339 Report a problem | ||
| 4/4/2025 | Listing removed | $2,350$2/sqft |
Source: Zillow Rentals Report a problem | ||
| 3/14/2025 | Listed for rent | $2,350$2/sqft |
Source: Zillow Rentals Report a problem | ||
| 9/28/2023 | Sold | $348,500-2.5%$224/sqft |
Source:  Stellar MLS #O6132409 Report a problem Stellar MLS #O6132409 Report a problem | ||
| 9/20/2023 | Pending sale | $357,421$230/sqft |
Source: Stellar MLS #O6132409 Report a problem | ||
| 8/5/2023 | Listed for sale | $357,421$230/sqft |
Source:  Taylor Morrison Report a problem Taylor Morrison Report a problem | ||


Get a cash offer in 3 minutes
Find out how much your home could sell for in as little as 3 minutes with a no-obligation cash offer.
Estimated market value
$299,300
