Skip main navigation
Sold for $880,000
  • Listing Provided by: RE/MAX Gold Coast REALTORS
    Bought with: BHHS California Properties
    Tax assessed value
    $880,000

    4590 Del Rayo Ct, Camarillo, CA 93012

    3beds
    1,825sqft
    Single Family Residence
    Built in 2000
    3,364 Square Feet Lot
    $894,400 Zestimate®
    $482/sqft
    $4,207 Estimated rent

    Home value

    $894,400

    $850,000 - $939,000

    $4,207/mo

    Zestimate® history
    Loading
    Loading...

    Owner options

    List your home for rent

    $4,207/mo

    Rent Zestimate®

    Find your next renter with Zillow Rental Manager. Plus, with online applications, you can quickly screen prospective tenants – for free.

    Learn more

    $4,207/mo

    Rent Zestimate®

    Refinance and save

    $5,678/mo

    Est. payment

    Refinancing to a lower rate could help reduce your monthly payments and save thousands over the life of the loan.

    See today's rates

    $5,678/mo

    Est. payment

    Explore your selling options

    Work with a Zillow partner agent

    Leverage their expertise and Zillow's premium Showcase listings to get your home seen by more buyers.

    Get started

    List with your own agent

    Get your home in front of millions of buyers by listing it on Zillow.

    Learn how to do it

    Sell it yourself

    Take full control of how buyers see your home on Zillow by listing For Sale by Owner (FSBO).

    List your home

    What's special

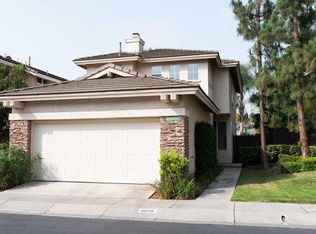
    Discover a hidden gem in 'The Meadows' community in Desirable Mission Oaks! Situated amongst million-dollar homes, this is your chance to own the largest floorplan, boasting 1,825 SF of living space with 3 BD, 2.5 BA, and an upstairs loft that can serve as an optional 4th BR. This impeccably maintained home features an open and flexible floor plan with vaulted ceilings, creating a bright and airy ambiance and solar panels that makes this home highly sought after. Located in a cul-de-sac, with a wrought iron gate that welcomes you into a private patio leading to the front door. Inside, the formal living and dining rooms showcase gorgeous wood flooring. The open-concept family room, complete with a lovely fireplace, opens to a kitchen featuring beautiful granite counters, a sleek backsplash, stunning white cabinetry, a breakfast bar, and a dining area. Patio slider provides access to a landscaped backyard with pavers and a patio cover. Upstairs, you'll find two well-sized secondary bedrooms with closet organizers, an open loft area, and a spacious primary bedroom with an en-suite bathroom. The primary bathroom with a beautiful walk-in shower, and a walk-in closet with organizers. Laundry is located in the two-car garage, which also offers extra storage racks and direct access to the home. This community are SFR with low HOA fees and amenities such as pools, spas, BBQ area, gym, clubhouse, and RV parking. Enjoy nearby walking trails, Pitts Ranch Park, great schools. Call for a private showing today!

    Zillow last checked:

    Listing updated:

    Listing Provided by:

    Blanca Dover DRE #01503720 805-427-5646,

    RE/MAX Gold Coast REALTORS,

    Priscilla Taylor DRE #02082168 805-758-7226,

    RE/MAX Gold Coast REALTORS

    Bought with:

    Karen Heyrend, DRE #01379897

    BHHS California Properties

    Source: CRMLS,MLS#: V1-24686MLS LogoOriginating MLS: California Regional MLS (Ventura & Pasadena-Foothills AORs)

    Facts & features

    Interior

    Bedrooms & bathrooms
    • Bedrooms: 3
    • Bathrooms: 3
    • Full bathrooms: 2
    • 1/2 bathrooms: 1
    Primary bedroom
    • Features: Primary Suite
    Bedroom
    • Features: All Bedrooms Up
    Bathroom
    • Features: Granite Counters, Remodeled
    Family room
    • Features: Separate Family Room
    Kitchen
    • Features: Granite Counters, Kitchen Island, Kitchen/Family Room Combo, Remodeled, Updated Kitchen
    Other
    • Features: Walk-In Closet(s)
    Heating
    • Central
    Cooling
    • Central Air
    Appliances
    • Included: Dishwasher, Gas Range, Microwave, Refrigerator, Water Softener, Water Heater, Dryer, Washer
    • Laundry: Washer Hookup, In Garage
    Features
    • Breakfast Bar, Crown Molding, Separate/Formal Dining Room, Granite Counters, High Ceilings, Open Floorplan, Pantry, Recessed Lighting, Storage, All Bedrooms Up, Loft, Primary Suite, Walk-In Closet(s)
    • Flooring: Tile, Wood
    • Windows: Blinds, Double Pane Windows, Plantation Shutters, Screens
    • Has fireplace: Yes
    • Fireplace features: Family Room, Gas
    • Common walls with other units/homes: No Common Walls
    Interior area
    • Total interior livable area: 1,825 sqft

    Property

    Parking
    • Total spaces: 2
    • Parking features: Door-Single, Garage, Garage Door Opener
    • Attached garage spaces: 2
    Features
    • Levels: Two
    • Stories: 2
    • Patio & porch: Brick, Covered, Front Porch, Patio
    • Has private pool: Yes
    • Pool features: Community, In Ground, Association
    • Has spa: Yes
    • Spa features: Association, Community, In Ground
    • Fencing: Wood
    • Has view: Yes
    • View description: None
    Lot
    • Size: 3,364 sqft
    • Features: Cul-De-Sac, Level
    Details
    • Parcel number: 1630460285
    • Special conditions: Standard

    Construction

    Type & style
    • Home type: SingleFamily
    • Architectural style: Mediterranean
    • Property subtype: Single Family Residence
    Materials
    • Drywall, Stucco
    • Foundation: Slab
    • Roof: Tile
    Condition
    • Updated/Remodeled,Turnkey
    • Year built: 2000

    Utilities & green energy

    • Sewer: Public Sewer
    • Water: Public

    Community & neighborhood

    Security
    • Security features: Carbon Monoxide Detector(s), Smoke Detector(s)
    Community
    • Community features: Street Lights, Pool
    Location
    • Region: Camarillo
    • Subdivision: The Meadows 3 - 475803

    HOA & financial

    HOA
    • Has HOA: Yes
    • HOA fee: $225 monthly
    • Amenities included: Clubhouse, Management, Barbecue, Picnic Area, Playground, Pool, RV Parking, Spa/Hot Tub
    • Association name: Creek Village
    • Association phone: 805-642-2400

    Other

    Other facts
    • Listing terms: Cash,Cash to New Loan,Conventional,FHA,VA Loan

    Price history

    DateEventPrice
    8/29/2024Sold$880,000-0.6%$482/sqft
    Source: CRMLS #V1-24686 Report a problem
    7/31/2024Pending sale$885,000$485/sqft
    Source: CRMLS #V1-24686 Report a problem
    7/24/2024Listed for sale$885,000+40%$485/sqft
    Source: CRMLS #V1-24686 Report a problem
    2/18/2020Sold$632,000+19.2%$346/sqft
    Source: Public Record Report a problem
    7/26/2007Sold$530,000+75.8%$290/sqft
    Source: Public Record Report a problem
    12/19/2000Sold$301,500$165/sqft
    Source: Public Record Report a problem

    Public tax history

    YearProperty taxesTax assessment
    2025$9,814 +35.8%$880,000 +29.9%
    2024$7,226 $677,628 +2%
    2023$7,226 +0.3%$664,342 +2%
    2022$7,204 +3.8%$651,316 +2%
    2021$6,943 -0.3%$638,546 +0.3%
    2020$6,967 +0.5%$636,542 +2%
    2019$6,934 +9.4%$624,062 +9.5%
    2018$6,340 +11%$570,000 +6.5%
    2017$5,710 +0.8%$535,000 +0.4%
    2016$5,662 +4.9%$533,000 +5.3%
    2015$5,399 +3.3%$506,000 +4.3%
    2014$5,229 $485,000 +25%
    2013-- $388,000 +8.1%
    2012-- $359,000 -14.1%
    2011-- $418,000 +3.7%
    2009-- $403,000 +19%
    2007-- $338,652 +2%
    2006-- $332,012 +2%
    2005-- $325,502 +3.9%
    2003-- $313,273 +2%
    2002-- $307,131 +2%
    2001$3,331 $301,110

    Find assessor info on the county website

    Neighborhood: 93012

    Nearby schools

    GreatSchools rating
    Get a cash offer in 3 minutes
    Find out how much your home could sell for in as little as 3 minutes with a no-obligation cash offer.
    Estimated market value
    $894,400
    Get a cash offer in 3 minutes
    Find out how much your home could sell for in as little as 3 minutes with a no-obligation cash offer.
    Estimated market value
    $894,400