Skip main navigation
Sold for $293,000
  • $293,000

    4590 Doncaster Ave, Holt, MI 48842

    3beds
    1,334sqft
    Single Family Residence
    Built in 1997
    8,276.4 Square Feet Lot
    $293,200 Zestimate®
    $220/sqft
    $2,151 Estimated rent

    Home value

    $293,200

    $279,000 - $308,000

    $2,151/mo

    Zestimate® history
    Loading
    Loading...

    Owner options

    List your home for rent

    $2,151/mo

    Rent Zestimate®

    Find your next renter with Zillow Rental Manager. Plus, with online applications, you can quickly screen prospective tenants – for free.

    Learn more

    $2,151/mo

    Rent Zestimate®

    Refinance and save

    $2,033/mo

    Est. payment

    Refinancing to a lower rate could help reduce your monthly payments and save thousands over the life of the loan.

    See today's rates

    $2,033/mo

    Est. payment

    Explore your selling options

    Work with a Zillow partner agent

    Leverage their expertise and Zillow's premium Showcase listings to get your home seen by more buyers.

    Get started

    List with your own agent

    Get your home in front of millions of buyers by listing it on Zillow.

    Learn how to do it

    Sell it yourself

    Take full control of how buyers see your home on Zillow by listing For Sale by Owner (FSBO).

    List your home

    What's special

    Peaceful wooded settingCleverly redesigned office spaceUpdated flooringDream walk-in pantryFresh interior paintWalk-in closetPrivate en suite bath
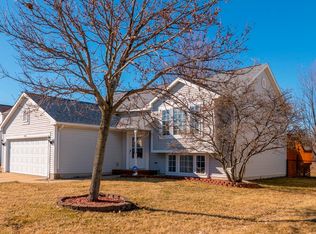
    Tucked in on a quiet street in the Holt School district and backing to a peaceful wooded setting, this beautifully updated two-story offers the kind of everyday comfort that quietly wins people over. With more than 1,300 square feet, the home features fresh interior paint, updated flooring, and a sun-soaked living room that feels bright and welcoming from the moment you walk in. The eat-in kitchen is designed for real life, complete with stainless steel appliances, a gas range, and a dream walk-in pantry that keeps everything within reach but out of sight. A convenient guest bath and coat closet round out the main floor. Upstairs, the spacious primary suite includes a walk-in closet and private en suite bath, while two additional bedrooms offer flexibility for guests, hobbies, or work-from-home living, including one with a cleverly redesigned office space. The basement provides abundant storage, workshop potential, or room to finish in the future. Out back, the wooded backdrop creates a calm, tucked-away feeling that turns the backyard into its own little retreat.

    Zillow last checked:

    Listing updated:

    Listed by:

    Rooted Real Estate Of Greater Lansing 517-258-1345,

    RE/MAX Real Estate Professionals,

    Maggie Gerich 517-303-0527,

    RE/MAX Real Estate Professionals

    Bought with:

    Kara L Johnson-Franks, 6501441483

    Five Star Real Estate - Lansing

    Source: Greater Lansing AOR,MLS#: 296036MLS Logo

    Facts & features

    Interior

    Bedrooms & bathrooms
    • Bedrooms: 3
    • Bathrooms: 3
    • Full bathrooms: 2
    • 1/2 bathrooms: 1
    Primary bedroom
    • Level: Second
    • Area: 171.74 Square Feet
    • Dimensions: 13.11 x 13.1
    Bedroom 2
    • Level: Second
    • Area: 146.4 Square Feet
    • Dimensions: 12.2 x 12
    Bedroom 3
    • Level: Second
    • Area: 104.5 Square Feet
    • Dimensions: 11 x 9.5
    Dining room
    • Level: First
    • Area: 99.22 Square Feet
    • Dimensions: 12.1 x 8.2
    Kitchen
    • Features: Pantry
    • Level: First
    • Area: 110.11 Square Feet
    • Dimensions: 12.1 x 9.1
    Living room
    • Level: First
    • Area: 263.31 Square Feet
    • Dimensions: 20.1 x 13.1
    Heating
    • Forced Air, Natural Gas
    Cooling
    • Central Air
    Appliances
    • Included: Dishwasher, Disposal, Dryer, Gas Range, Gas Water Heater, Ice Maker, Range Hood, Refrigerator, Self Cleaning Oven, Washer
    • Laundry: In Basement
    Features
    • Ceiling Fan(s), Pantry, Walk-In Closet(s)
    • Windows: Bay Window(s)
    • Basement: Full,Sump Pump
    Interior area
    • Total structure area: 1,992
    • Total interior livable area: 1,334 sqft
    • Finished area above ground: 1,334
    • Finished area below ground: 0

    Property

    Parking
    • Total spaces: 2
    • Parking features: Attached, Garage
    • Attached garage spaces: 2
    Features
    • Levels: Two
    • Stories: 2
    • Patio & porch: Deck, Front Porch
    Lot
    • Size: 8,276 sqft
    • Dimensions: 70 x 119.84
    Details
    • Foundation area: 658
    • Parcel number: 33250522427009
    • Zoning description: Zoning

    Construction

    Type & style
    • Home type: SingleFamily
    • Property subtype: Single Family Residence
    Materials
    • Vinyl Siding
    Condition
    • Year built: 1997

    Utilities & green energy

    • Sewer: Public Sewer
    • Water: Public

    Community & neighborhood

    Location
    • Region: Holt
    • Subdivision: Jamestown

    Other

    Other facts
    • Listing terms: VA Loan,Cash,Conventional,FHA,MSHDA

    Price history

    DateEventPrice
    6/22/2026Sold$293,000+2.8%$220/sqft
    Source: Greater Lansing AOR #296036 Report a problem
    6/3/2026Pending sale$285,000$214/sqft
    Source: Greater Lansing AOR #296036 Report a problem
    5/22/2026Contingent$285,000$214/sqft
    Source: Greater Lansing AOR #296036 Report a problem
    5/18/2026Listed for sale$285,000+21.3%$214/sqft
    Source: Greater Lansing AOR #296036 Report a problem
    8/25/2021Sold$235,000+9.3%$176/sqft
    Source: Greater Lansing AOR #257247 Report a problem
    7/12/2021Pending sale$215,000$161/sqft
    Source: Greater Lansing AOR #257247 Report a problem
    7/7/2021Listed for sale$215,000+80.8%$161/sqft
    Source: Greater Lansing AOR #257247 Report a problem
    5/11/2010Sold$118,900$89/sqft
    Source: Public Record Report a problem
    1/16/2010Price change$118,900-3.3%$89/sqft
    Source: foreclosure.com Report a problem
    12/12/2009Price change$122,900-5.4%$92/sqft
    Source: foreclosure.com Report a problem
    11/7/2009Listed for sale$129,900+80.4%$97/sqft
    Source: foreclosure.com Report a problem
    9/17/2009Sold$72,000-56.9%$54/sqft
    Source: Public Record Report a problem
    4/28/2004Sold$167,000+26.5%$125/sqft
    Source: Public Record Report a problem
    5/2/2000Sold$132,000$99/sqft
    Source: Public Record Report a problem

    Public tax history

    YearProperty taxesTax assessment
    2025$4,626 +8.2%$108,600 +7.2%
    2024$4,276 $101,300 +10%
    2023-- $92,100 +11.9%
    2022-- $82,300 +10.2%
    2021-- $74,700 +3.3%
    2020-- $72,300 +2.6%
    2019$2,881 $70,500 +5.2%
    2018$2,881 +2.9%$67,000
    2017$2,800 $67,000 +2.4%
    2016$2,800 $65,400 +6.7%
    2015$2,800 $61,300 +5.1%
    2014$2,800 $58,300 +11.7%
    2013-- $52,200 -12.7%
    2012-- $59,800 -7%
    2011-- $64,300 -5.7%
    2010-- $68,200 -6.4%
    2009-- $72,900 -9%
    2008-- $80,150 -4.8%
    2007-- $84,150 +2.6%
    2006-- $82,000
    2005-- $82,000 +12.8%
    2004-- $72,700 +3.9%
    2003-- $70,000
    2002-- $70,000 +1.6%
    2001-- $68,900 +3.5%
    2000-- $66,550

    Find assessor info on the county website

    Neighborhood: 48842

    Nearby schools

    GreatSchools rating
    Schools provided by the listing agent
    • High: Holt/Dimondale

    Source: Greater Lansing AOR. This data may not be complete. We recommend contacting the local school district to confirm school assignments for this home.

    Get a cash offer in 3 minutes
    Find out how much your home could sell for in as little as 3 minutes with a no-obligation cash offer.
    Estimated market value
    $293,200
    Get a cash offer in 3 minutes
    Find out how much your home could sell for in as little as 3 minutes with a no-obligation cash offer.
    Estimated market value
    $293,200