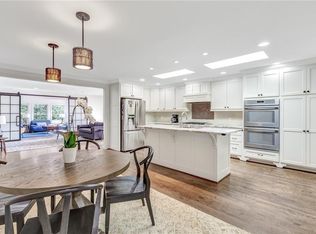
Located on one of Chastain Park's most coveted streets, with 183 feet of frontage, this charming 3 bedroom, 2 bathroom ranch presents a rare opportunity to enjoy, renovate, or build in one of Atlanta's most sought after neighborhoods. Situated on a beautiful one acre lot, the property offers exceptional space, privacy, and long term potential in an unbeatable location. The home features comfortable one level living with spacious, light filled interiors, including a welcoming living room and a fireside den that opens to the backyard, creating an easy flow for both everyday living and entertaining. The centrally located kitchen offers convenient access to the dining area and living spaces, providing a functional layout ready to enjoy as is or thoughtfully update over time. Three well proportioned bedrooms and two full baths provide flexibility for family, guests, or a home office. A walk up attic offers exceptional expansion potential and abundant storage, creating the opportunity to add additional living space if desired. The expansive backyard provides a rare sense of privacy and room to create your own outdoor retreat, whether enhancing the existing home or designing a custom build. With approximately one acre on one of Chastain Park's most desirable streets, the possibilities are truly endless. Enjoy close proximity to Chastain Park's premier amenities, including golf, tennis, swimming, walking trails, playgrounds, and the horse park. A unique opportunity to secure a prime property with immediate livability and remarkable long term potential. Survey is updated and available by requesting it.
Closed
$965,150
4590 Dudley Ln, Sandy Springs, GA 30327
3beds
--sqft
Single Family Residence, Residential
Built in 1955
0.99 Acres Lot
$1,062,600 Zestimate®
$--/sqft
$4,853 Estimated rent
Home value
$1,062,600
$1.01M - $1.12M
$4,853/mo
Zestimate® history
Owner options
List your home for rent
$4,853/mo
Rent Zestimate®
Find your next renter with Zillow Rental Manager. Plus, with online applications, you can quickly screen prospective tenants – for free.
$4,853/mo
Rent Zestimate®
Refinance and save
$6,300/mo
Est. payment
Refinancing to a lower rate could help reduce your monthly payments and save thousands over the life of the loan.
$6,300/mo
Est. payment
Explore your selling options
Work with a Zillow partner agent
Leverage their expertise and Zillow's premium Showcase listings to get your home seen by more buyers.
Get startedList with your own agent
Get your home in front of millions of buyers by listing it on Zillow.
Learn how to do itSell it yourself
Take full control of how buyers see your home on Zillow by listing For Sale by Owner (FSBO).
List your homeWhat's special
Comfortable one level livingSpacious light filled interiorsCentrally located kitchenExpansive backyardBeautiful one acre lotWalk up atticAbundant storage
Zillow last checked:
Listing updated:
Listed by:
Ashley Battleson,
Atlanta Fine Homes Sotheby's International 404-281-5828
Bought with:
NON-MLS NMLS
Non FMLS Member
Source: FMLS GA,MLS#: 7785326
Facts & features
Interior
Bedrooms & bathrooms
- Bedrooms: 3
- Bathrooms: 3
- Full bathrooms: 2
- 1/2 bathrooms: 1
- Main level bathrooms: 2
- Main level bedrooms: 3
Rooms
- Room types: Bonus Room, Den, Family Room, Living Room, Sun Room
Primary bedroom
- Features: Master on Main
- Level: Master on Main
Bedroom
- Features: Master on Main
Primary bathroom
- Features: None
Dining room
- Features: Separate Dining Room
Kitchen
- Features: Cabinets Stain, Eat-in Kitchen, Keeping Room, Pantry, Solid Surface Counters
Heating
- Zoned
Cooling
- Central Air, Zoned
Appliances
- Included: Dishwasher, Disposal, Gas Range, Microwave, Range Hood, Refrigerator
- Laundry: In Basement
Features
- Bookcases, Entrance Foyer, High Speed Internet
- Flooring: Ceramic Tile, Hardwood
- Windows: None
- Basement: Bath/Stubbed,Crawl Space,Daylight,Driveway Access,Exterior Entry,Unfinished
- Attic: Permanent Stairs
- Number of fireplaces: 1
- Fireplace features: Family Room
- Common walls with other units/homes: No Common Walls
Interior area
- Total structure area: 0
- Finished area above ground: 0
- Finished area below ground: 0
Property
Parking
- Total spaces: 2
- Parking features: Drive Under Main Level, Driveway, Garage, Garage Faces Rear, Storage
- Attached garage spaces: 2
- Has uncovered spaces: Yes
Accessibility
- Accessibility features: None
Features
- Levels: One
- Stories: 1
- Patio & porch: Deck
- Exterior features: Private Yard, No Dock
- Pool features: None
- Spa features: None
- Fencing: None
- Has view: Yes
- View description: Other
- Waterfront features: None
- Body of water: None
Lot
- Size: 0.99 Acres
- Features: Back Yard, Front Yard, Level, Private
Details
- Additional structures: None
- Parcel number: 17 011900030066
- Other equipment: None
- Horse amenities: None
Construction
Type & style
- Home type: SingleFamily
- Architectural style: Ranch
- Property subtype: Single Family Residence, Residential
Materials
- Brick, Brick 4 Sides
- Foundation: Block
- Roof: Composition
Condition
- Resale
- New construction: No
- Year built: 1955
Utilities & green energy
- Electric: None
- Sewer: Septic Tank
- Water: Public
- Utilities for property: Cable Available, Electricity Available, Natural Gas Available, Phone Available, Water Available
Green energy
- Energy efficient items: None
- Energy generation: None
Community & HOA
Community
- Features: Golf, Near Schools, Near Shopping, Near Trails/Greenway, Park, Playground, Pool, Restaurant, Sidewalks, Street Lights
- Security: None
- Subdivision: Chastain Park
HOA
- Has HOA: No
Location
- Region: Sandy Springs
Financial & listing details
- Tax assessed value: $2,189,500
- Annual tax amount: $9,116
- Date on market: 6/9/2026
- Cumulative days on market: 29 days
- Electric utility on property: Yes
- Road surface type: Paved
Price history
| Date | Event | Price |
|---|---|---|
| 7/15/2026 | Sold | $965,150-12.3% |
Source:  FMLS GA #7785326 Report a problem FMLS GA #7785326 Report a problem | ||
| 7/2/2026 | Pending sale | $1,100,000 |
Source: FMLS GA #7785326 Report a problem | ||
| 6/15/2026 | Price change | $1,100,000-12% |
Source: FMLS GA #7785326 Report a problem | ||
| 6/5/2026 | Price change | $1,250,000-5.7% |
Source: FMLS GA #7770670 Report a problem | ||
| 5/18/2026 | Listed for sale | $1,325,000 |
Source: FMLS GA #7770670 Report a problem | ||
Public tax history
| Year | Property taxes | Tax assessment |
|---|---|---|
| 2025 | $9,116 +3.8% | $875,800 +33.9% |
| 2024 | $8,780 +10.2% | $653,840 +10.3% |
| 2023 | $7,966 -13.6% | $592,560 +99.4% |
| 2022 | $9,223 -19% | $297,120 -16.9% |
| 2021 | $11,388 +65.8% | $357,440 +46.9% |
| 2020 | $6,867 -9.6% | $243,280 +3.1% |
| 2019 | $7,596 | $236,000 +2.4% |
| 2018 | $7,596 | $230,480 +22.5% |
| 2017 | $7,596 +19.1% | $188,080 |
| 2016 | $6,377 -0.4% | $188,080 |
| 2015 | $6,401 +1.6% | $188,080 +5.6% |
| 2014 | $6,300 | $178,040 +1.8% |
| 2013 | -- | $174,920 +2.9% |
| 2012 | -- | $169,920 |
| 2011 | -- | $169,920 |
| 2010 | $5,737 | $169,920 |
| 2009 | -- | $169,920 |
| 2008 | -- | $169,920 |
| 2007 | -- | $169,920 |
Find assessor info on the county website
Neighborhood: 30327
Nearby homes
- $4,898,3005 bd9 ba9.5k sqft4584 Dudley Ln, Sandy Springs, GA 30327Off Market
- $1,541,3003 bd4 ba2.9k sqft4606 Dudley Ln, Sandy Springs, GA 30327Off Market
- $5,6003 bd2 ba2.3k sqft155 Worth Dr, Sandy Springs, GA 30327For Rent
- $1,725,0004 bd3 ba3.9k sqft4585 Dudley Ln, Sandy Springs, GA 30327Off Market

- $15,200-- bd-- ba-- sqft4585 Dudley Ln, Atlanta, GA 30327Off Market
- $1,047,4003 bd2 ba2k sqft4575 Dudley Ln, Sandy Springs, GA 30327Off Market
- $1,236,8000.85 acres160 Worth Dr, Sandy Springs, GA 30327Off Market
- $--0.85 acres160 Worth Dr LOT 11, Atlanta, GA 30327Off Market
Nearby schools
GreatSchools rating
- 8/10Heards Ferry Elementary SchoolGrades: PK-5Distance: 2.8 mi
- 8/10Ridgeview Charter SchoolGrades: 6-8Distance: 2.3 mi
- 8/10Riverwood International Charter SchoolGrades: 9-12Distance: 2.9 mi
Schools provided by the listing agent
- Elementary: Heards Ferry
- Middle: Ridgeview Charter
- High: Riverwood International Charter
Source: FMLS GA. This data may not be complete. We recommend contacting the local school district to confirm school assignments for this home.
Get a cash offer in 3 minutes
Find out how much your home could sell for in as little as 3 minutes with a no-obligation cash offer.
Estimated market value
$1,062,600
Get a cash offer in 3 minutes
Find out how much your home could sell for in as little as 3 minutes with a no-obligation cash offer.
Estimated market value
$1,062,600
- Georgia
- Fulton County
- Sandy Springs
- 30327
- 4590 Dudley Ln
