New Price! Beautiful family home in the heart of BRIDGMAN! This 3-bedroom, 2.5-bath home is nestled in a quiet, established neighborhood near the library, public pool, and charming downtown shops and restaurants. Only minutes from the pristine beaches of Weko and Warren Dunes State Park. Inside you'll find an open main floor with stainless steel appliances, new flooring and lighting, with convenient main-floor laundry. The primary suite offers a full bath and walk-in closet, while the finished lower level provides plenty of room for recreation. Including an additional bonus room and half bath. Create your dream space here with an at home gym, or office. Spread out enough for a media/theater room or ping pong recreation area. With a new egress window, and plenty of room to expand. Outside, enjoy it's charm and curb appeal with mature landscaping, a fenced backyard showcasing a graceful willow tree, and a two-car garage. Whether you're looking for a primary residence or a second home escape, this property blends comfort, convenience, and the best of Southwest Michigan living. Book your private showing today!
Sold
$369,500
4590 Hidden Creek Ln, Bridgman, MI 49106
4beds
2,751sqft
Single Family Residence
Built in 2005
8,712 Square Feet Lot
$383,700 Zestimate®
$134/sqft
$3,111 Estimated rent
Home value
$383,700
$330,000 - $445,000
$3,111/mo
Zestimate® history
Owner options
List your home for rent
$3,111/mo
Rent Zestimate®
Find your next renter with Zillow Rental Manager. Plus, with online applications, you can quickly screen prospective tenants – for free.
$3,111/mo
Rent Zestimate®
Refinance and save
$2,355/mo
Est. payment
Refinancing to a lower rate could help reduce your monthly payments and save thousands over the life of the loan.
$2,355/mo
Est. payment
Explore your selling options
Work with a Zillow partner agent
Leverage their expertise and Zillow's premium Showcase listings to get your home seen by more buyers.
Get startedList with your own agent
Get your home in front of millions of buyers by listing it on Zillow.
Learn how to do itSell it yourself
Take full control of how buyers see your home on Zillow by listing For Sale by Owner (FSBO).
List your homeWhat's special
Fenced backyardFinished lower levelMature landscapingOpen main floorTwo-car garageConvenient main-floor laundryBonus room
Zillow last checked:
Listing updated:
Listed by:
Elisha Taylor 574-514-6759,
@properties Christie's International R.E.
Bought with:
John Zelvis, 6501401886
Engel & Volkers Shoreline
Source: MichRIC,MLS#: 25047160
Facts & features
Interior
Bedrooms & bathrooms
- Bedrooms: 4
- Bathrooms: 3
- Full bathrooms: 2
- 1/2 bathrooms: 1
- Main level bedrooms: 3
Primary bedroom
- Description: 14’9” × 11’11”
- Level: Main
- Area: 180
- Dimensions: 15.00 x 12.00
Bedroom 2
- Description: 10’11” × 10’5”
- Level: Main
- Area: 110
- Dimensions: 11.00 x 10.00
Primary bathroom
- Description: 8′ × 7′
- Level: Main
- Area: 56
- Dimensions: 8.00 x 7.00
Bathroom 1
- Description: 7’8” × 7’6”
- Level: Main
- Area: 49
- Dimensions: 7.00 x 7.00
Bathroom 3
- Description: 11’9” × 14’8”
- Level: Main
- Area: 168
- Dimensions: 12.00 x 14.00
Bathroom 3
- Description: 5′ × 6′
- Level: Basement
- Area: 30
- Dimensions: 5.00 x 6.00
Bonus room
- Description: 9’9” × 14’4”
- Level: Basement
- Area: 140
- Dimensions: 10.00 x 14.00
Dining area
- Description: 9’5” × 13’11”
- Level: Main
- Area: 126
- Dimensions: 9.00 x 14.00
Kitchen
- Description: 10’0” × 9’6”
- Level: Main
- Area: 90
- Dimensions: 10.00 x 9.00
Laundry
- Description: 10’10” × 4’5”
- Level: Main
- Area: 44
- Dimensions: 11.00 x 4.00
Living room
- Description: 16’4” × 21’6”
- Level: Main
- Area: 336
- Dimensions: 16.00 x 21.00
Other
- Description: Foyer; 7’2” × 4’4”
- Level: Main
- Area: 28
- Dimensions: 7.00 x 4.00
Other
- Description: Walk in Closet; 8’5” × 6’5”
- Level: Main
- Area: 48
- Dimensions: 8.00 x 6.00
Other
- Description: Garage; 19’10” × 23’9”
- Level: Main
- Area: 456
- Dimensions: 19.00 x 24.00
Recreation
- Description: 51’3” × 28’1”
- Level: Basement
- Area: 1428
- Dimensions: 51.00 x 28.00
Utility room
- Description: 22’9” × 9’11”
- Level: Basement
- Area: 230
- Dimensions: 23.00 x 10.00
Heating
- Forced Air
Cooling
- Central Air
Appliances
- Included: Dishwasher, Dryer, Microwave, Oven, Range, Refrigerator, Washer
- Laundry: Main Level
Features
- Ceiling Fan(s), Eat-in Kitchen
- Flooring: Carpet, Ceramic Tile, Vinyl, Wood
- Windows: Insulated Windows, Garden Window
- Basement: Full
- Number of fireplaces: 1
- Fireplace features: Living Room
Interior area
- Total structure area: 1,559
- Total interior livable area: 2,751 sqft
- Finished area below ground: 1,192
Property
Parking
- Total spaces: 2
- Parking features: Converted Garage, Attached, Garage Door Opener
- Garage spaces: 2
Accessibility
- Accessibility features: 36 Inch Entrance Door, 36' or + Hallway
Features
- Stories: 1
- Fencing: Full
- Waterfront features: Lake
Lot
- Size: 8,712 Square Feet
- Dimensions: 80 × 119
- Features: Sidewalk, Ground Cover, Shrubs/Hedges
Details
- Parcel number: 115635000019002
Construction
Type & style
- Home type: SingleFamily
- Architectural style: Contemporary,Ranch
- Property subtype: Single Family Residence
Materials
- Vinyl Siding
- Roof: Shingle
Condition
- New construction: No
- Year built: 2005
Utilities & green energy
- Sewer: Public Sewer
- Water: Public
Community & HOA
Location
- Region: Bridgman
Financial & listing details
- Price per square foot: $134/sqft
- Tax assessed value: $176,100
- Annual tax amount: $4,754
- Date on market: 9/24/2025
- Listing terms: Cash,Conventional
- Road surface type: Paved
Price history
| Date | Event | Price |
|---|---|---|
| 12/8/2025 | Sold | $369,500-1.1%$134/sqft |
Source:  MichRIC #25047160 Report a problem MichRIC #25047160 Report a problem | ||
| 11/14/2025 | Pending sale | $373,700$136/sqft |
Source: MichRIC #25047160 Report a problem | ||
| 11/5/2025 | Contingent | $373,700$136/sqft |
Source: MichRIC #25047160 Report a problem | ||
| 10/16/2025 | Price change | $373,700-1.1%$136/sqft |
Source: MichRIC #25047160 Report a problem | ||
| 9/24/2025 | Listed for sale | $377,700$137/sqft |
Source: MichRIC #25047160 Report a problem | ||
| 9/14/2025 | Contingent | $377,700$137/sqft |
Source: MichRIC #25047160 Report a problem | ||
| 9/13/2025 | Listed for sale | $377,700+9.5%$137/sqft |
Source: MichRIC #25047160 Report a problem | ||
| 2/14/2025 | Listing removed | $2,700$1/sqft |
Source: Zillow Rentals Report a problem | ||
| 1/4/2025 | Price change | $2,700-10%$1/sqft |
Source: Zillow Rentals Report a problem | ||
| 12/21/2024 | Listed for rent | $3,000$1/sqft |
Source: Zillow Rentals Report a problem | ||
| 2/13/2024 | Sold | $345,000+3%$125/sqft |
Source: Public Record Report a problem | ||
| 1/19/2024 | Pending sale | $335,000$122/sqft |
Source: MichRIC #24003279 Report a problem | ||
| 1/15/2024 | Listed for sale | $335,000+86.1%$122/sqft |
Source: MichRIC #24003279 Report a problem | ||
| 12/23/2015 | Sold | $180,000-2.7%$65/sqft |
Source: Public Record Report a problem | ||
| 9/23/2015 | Listed for sale | $184,900+16.7%$67/sqft |
Source: Core Real Estate, Inc. #15051390 Report a problem | ||
| 9/20/2006 | Sold | $158,500$58/sqft |
Source: Public Record Report a problem | ||
Public tax history
| Year | Property taxes | Tax assessment |
|---|---|---|
| 2025 | $4,754 +31.9% | $176,100 +12.4% |
| 2024 | $3,605 | $156,700 +38.9% |
| 2023 | -- | $112,800 +0.7% |
| 2022 | $3,343 | $112,000 -14.8% |
| 2021 | -- | $131,500 +6.8% |
| 2020 | $3,238 +2.2% | $123,100 +15.5% |
| 2019 | $3,168 +2% | $106,600 +6.5% |
| 2018 | $3,107 +2% | $100,100 +0.2% |
| 2017 | $3,046 -9.5% | $99,900 +12.6% |
| 2016 | $3,367 +4.5% | $88,700 -6.5% |
| 2015 | $3,221 | $94,900 +22.3% |
| 2014 | -- | $77,600 -8.2% |
| 2010 | -- | $84,500 +0.5% |
| 2009 | -- | $84,100 +0.4% |
| 2008 | -- | $83,800 +6.1% |
| 2007 | -- | $78,950 +2.6% |
| 2006 | -- | $76,950 +470% |
| 2005 | -- | $13,500 +2.3% |
| 2004 | -- | $13,200 |
Find assessor info on the county website
Neighborhood: 49106
Nearby homes
- $255,00013.93 Acres0 Baldwin Rd, Bridgman, MI 49106Sold

- $359,0003 bd2 ba2k sqft4580 Hidden Creek Ln, Bridgman, MI 49106Off Market
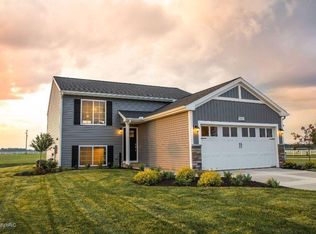
- $356,300-- bd-- ba-- sqft4600 Hidden Creek Ln, Bridgman, MI 49106Off Market
- $375,3003 bd2 ba2k sqft4570 Hidden Creek Ln, Bridgman, MI 49106Off Market
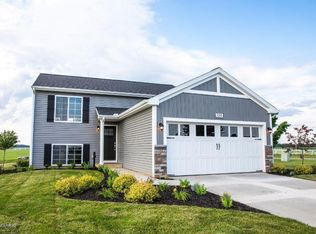
- $399,8003 bd2 ba1.6k sqft4610 Hidden Creek Ln, Bridgman, MI 49106Off Market
- $330,0003 bd3 ba1.5k sqft10311 Oakbrook Rd, Bridgman, MI 49106Off Market
- $329,900-- bd-- ba-- sqft4560 Hidden Creek Ln, Bridgman, MI 49106Off Market
- $348,2004 bd3 ba1.5k sqft10310 Oakbrook Rd, Bridgman, MI 49106Off Market
Nearby schools
GreatSchools rating
- 8/10F.C. Reed Middle SchoolGrades: 5-8Distance: 0.6 mi
- 8/10Bridgman High SchoolGrades: 9-12Distance: 1.1 mi
- 9/10Bridgman Elementary SchoolGrades: PK-4Distance: 1.2 mi
Get a cash offer in 3 minutes
Find out how much your home could sell for in as little as 3 minutes with a no-obligation cash offer.
Estimated market value
$383,700
Get a cash offer in 3 minutes
Find out how much your home could sell for in as little as 3 minutes with a no-obligation cash offer.
Estimated market value
$383,700
- Michigan
- Berrien County
- Bridgman
- 49106
- 4590 Hidden Creek Ln
Nearby cities
Nearby zip codes
Other Bridgman Topics
