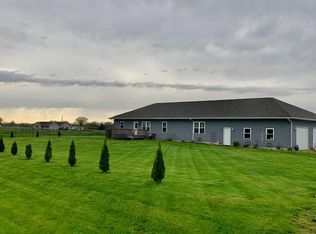
ARE YOU READY TO MOVE TO THE COUNTRY BUT YET STILL CLOSE TO TOWN. APPROX. 12 MINUTES TO QUINCY AND 25 MINUTES TO HANNIBAL. This home was built in 2016 with 3 bed and 3 bath setting on 5.24 acers in the country. The house features 9ft ceilings throughout with beautiful matching granite counter tops and all soft close cabinets. The open concept design won't disappoint. The master suite features a large walk-in closet and a master bath with a jacuzzi tub, shower, and double sinks. Large main floor laundry room. Full unfinished basement. Property is fully fenced for horses or other livestock with 30 year treated post and woven wire and features a 32ftx14ft barn with a single stall built in with 40 amp service. Enjoy relaxing on the front or back deck. Features a large, attached garage 30ftx30ft with 12ft ceilings. Plenty of room to start your hobby farm or just enjoy country living. Property is AGENT OWNED Additional Rooms: Mud Room
Closed
Listed by: Bartz Realty, LLC • Austin A Roberts • Contact: 217-440-7005
Bought with: Century 21 Broughton Team
Price Unknown
4590 Highway 6, Lewistown, MO 63454
3beds
2,040sqft
Single Family Residence
Built in 2016
5.24 Acres Lot
$395,800 Zestimate®
$--/sqft
$2,561 Estimated rent
Home value
$395,800
$376,000 - $420,000
$2,561/mo
Zestimate® history
Owner options
List your home for rent
$2,561/mo
Rent Zestimate®
Find your next renter with Zillow Rental Manager. Plus, with online applications, you can quickly screen prospective tenants – for free.
$2,561/mo
Rent Zestimate®
Refinance and save
Refinancing to a lower rate could help reduce your monthly payments and save thousands over the life of the loan.
Explore your selling options
Work with a Zillow partner agent
Leverage their expertise and Zillow's premium Showcase listings to get your home seen by more buyers.
Get startedList with your own agent
Get your home in front of millions of buyers by listing it on Zillow.
Learn how to do itSell it yourself
Take full control of how buyers see your home on Zillow by listing For Sale by Owner (FSBO).
List your homeWhat's special
Zillow last checked:
Listing updated:
Listed by:
Austin A Roberts 217-440-7005,
Bartz Realty, LLC
Bought with:
Soshia Tymchek, 2019012437
Century 21 Broughton Team
Source: MARIS,MLS#: 23031750 Originating MLS: Mark Twain Association of REALTORS
Originating MLS: Mark Twain Association of REALTORSFacts & features
Interior
Bedrooms & bathrooms
- Bedrooms: 3
- Bathrooms: 3
- Full bathrooms: 3
- Main level bathrooms: 3
- Main level bedrooms: 3
Primary bedroom
- Features: Floor Covering: Carpeting
- Level: Main
- Area: 225
- Dimensions: 15x15
Bedroom
- Features: Floor Covering: Carpeting
- Level: Main
- Area: 130
- Dimensions: 13x10
Bedroom
- Features: Floor Covering: Carpeting
- Level: Main
- Area: 132
- Dimensions: 11x12
Primary bathroom
- Features: Floor Covering: Ceramic Tile
- Level: Main
- Area: 150
- Dimensions: 15x10
Bathroom
- Features: Floor Covering: Ceramic Tile
- Level: Main
- Area: 56
- Dimensions: 7x8
Bathroom
- Features: Floor Covering: Ceramic Tile
- Level: Main
- Area: 64
- Dimensions: 8x8
Dining room
- Features: Floor Covering: Wood Engineered
- Level: Main
- Area: 240
- Dimensions: 15x16
Kitchen
- Features: Floor Covering: Wood Engineered
- Level: Main
- Area: 270
- Dimensions: 15x18
Laundry
- Features: Floor Covering: Ceramic Tile
- Level: Main
- Area: 70
- Dimensions: 10x7
Living room
- Features: Floor Covering: Wood Engineered
- Level: Main
- Area: 240
- Dimensions: 15x16
Other
- Features: Floor Covering: Wood Engineered
- Level: Main
- Area: 36
- Dimensions: 9x4
Heating
- Electric, Forced Air, Heat Pump
Cooling
- Central Air, Electric, Heat Pump
Appliances
- Included: Dishwasher, Microwave, Electric Range, Electric Oven, Refrigerator, Stainless Steel Appliance(s), Electric Water Heater
- Laundry: Main Level
Features
- High Speed Internet, Separate Dining, Entrance Foyer, Double Vanity, Lever Faucets, Tub, Separate Shower, Kitchen Island, Custom Cabinetry, Eat-in Kitchen, Granite Counters, Pantry, Solid Surface Countertop(s), Walk-In Pantry, High Ceilings, Open Floorplan, Walk-In Closet(s)
- Flooring: Carpet, Hardwood
- Doors: Panel Door(s), Sliding Doors, Storm Door(s)
- Windows: Low Emissivity Windows
- Basement: Full,Concrete,Sump Pump,Unfinished
- Number of fireplaces: 1
- Fireplace features: Master Bedroom, Electric
Interior area
- Total structure area: 2,040
- Total interior livable area: 2,040 sqft
- Finished area above ground: 2,040
- Finished area below ground: 2,040
Property
Parking
- Total spaces: 2
- Parking features: Additional Parking, Attached, Garage, Garage Door Opener, Oversized, Off Street, Shared Driveway
- Attached garage spaces: 2
- Has uncovered spaces: Yes
Accessibility
- Accessibility features: Accessible Doors
Features
- Levels: One
- Patio & porch: Deck
Lot
- Size: 5.24 Acres
- Features: Suitable for Horses, Level
Details
- Additional structures: Arena, Barn(s), Equipment Shed, Outbuilding, Pole Barn(s), Poultry Coop, Storage
- Parcel number: 003.01.01.0.00.003.050
- Special conditions: Standard
- Horses can be raised: Yes
- Horse amenities: Outdoor Riding Ring
Construction
Type & style
- Home type: SingleFamily
- Architectural style: Ranch,Other
- Property subtype: Single Family Residence
Materials
- Vinyl Siding
Condition
- Year built: 2016
Utilities & green energy
- Sewer: Lagoon
- Water: Public
- Utilities for property: Electricity Available
Community & HOA
Community
- Security: Security Lights
- Subdivision: None
Location
- Region: Lewistown
Financial & listing details
- Tax assessed value: $213,740
- Annual tax amount: $2,420
- Date on market: 6/8/2023
- Cumulative days on market: 113 days
- Listing terms: Cash,FHA,Other,Conventional,USDA Loan,VA Loan
- Ownership: Private
- Electric utility on property: Yes
- Road surface type: Gravel
Price history
| Date | Event | Price |
|---|---|---|
| 9/29/2023 | Sold | -- |
Source:  MARIS #23031750 Report a problem MARIS #23031750 Report a problem | ||
| 9/29/2023 | Pending sale | $359,900$176/sqft |
Source: MARIS #23031750 Report a problem | ||
| 9/1/2023 | Contingent | $359,900$176/sqft |
Source: MARIS #23031750 Report a problem | ||
| 8/28/2023 | Price change | $359,900-5.3%$176/sqft |
Source: MARIS #23031750 Report a problem | ||
| 8/13/2023 | Price change | $379,900-2.6%$186/sqft |
Source: MARIS #23031750 Report a problem | ||
| 7/28/2023 | Price change | $389,900-2.3%$191/sqft |
Source: MARIS #23031750 Report a problem | ||
| 7/6/2023 | Price change | $398,900-2.7%$196/sqft |
Source: MARIS #23031750 Report a problem | ||
| 6/17/2023 | Price change | $409,900-4.7%$201/sqft |
Source: MARIS #23031750 Report a problem | ||
| 6/8/2023 | Listed for sale | $429,900+72.7%$211/sqft |
Source: MARIS #23031750 Report a problem | ||
| 9/21/2020 | Listing removed | $249,000$122/sqft |
Source: Legacy Land Co LLC #10737294 Report a problem | ||
| 8/19/2020 | Pending sale | $249,000$122/sqft |
Source: Legacy Land Co LLC #10737294 Report a problem | ||
| 5/31/2020 | Price change | $249,000-3.9%$122/sqft |
Source: Legacy Land Co LLC #10737294 Report a problem | ||
| 3/21/2020 | Listed for sale | $259,000+20.2%$127/sqft |
Source: Legacy Land Co LLC #10737294 Report a problem | ||
| 12/21/2016 | Sold | -- |
Source:  RMLS Alliance as distributed by MLS GRID #CA193855_1 Report a problem RMLS Alliance as distributed by MLS GRID #CA193855_1 Report a problem | ||
| 9/8/2016 | Price change | $215,500-4.9%$106/sqft |
Source: Owner Report a problem | ||
| 8/21/2016 | Price change | $226,500-2.6%$111/sqft |
Source: Owner Report a problem | ||
| 8/13/2016 | Price change | $232,500-1.7%$114/sqft |
Source: Owner Report a problem | ||
| 8/9/2016 | Price change | $236,500-1.5%$116/sqft |
Source: Owner Report a problem | ||
| 8/2/2016 | Price change | $240,000-2%$118/sqft |
Source: Owner Report a problem | ||
| 6/17/2016 | Listed for sale | $245,000$120/sqft |
Source: Owner Report a problem | ||
Public tax history
| Year | Property taxes | Tax assessment |
|---|---|---|
| 2024 | $2,423 -0.1% | $39,810 -0.9% |
| 2023 | $2,424 +0.2% | $40,180 |
| 2022 | $2,421 +0.1% | $40,180 |
| 2021 | $2,418 +8.7% | $40,180 +9.7% |
| 2020 | $2,224 +14.7% | $36,620 |
| 2019 | $1,938 +4.4% | $36,620 +4.1% |
| 2018 | $1,856 +59.2% | $35,180 |
| 2017 | $1,166 | $35,180 +1551.6% |
| 2015 | $1,166 | $2,130 -90.4% |
| 2014 | $1,166 | $22,160 +0% |
| 2012 | -- | $22,150 |
Find assessor info on the county website
Neighborhood: 63454
Nearby homes
- $388,0003 bd3 ba2k sqft4590 Highway 6, Maywood, MO 63454Off Market

- $62,5003.1 AcresLOT 16 Black Oak Rd, Maywood, MO 63454Lot/Land
- $118,6002 bd1 ba1k sqft4596 Highway 6, Taylor, MO 63471Off Market
- $---- bd-- ba-- sqft5804 Highway 6, Taylor, MO 63471Off Market
- $225,4003 bd1 ba2.1k sqft4546 County Road 112, Maywood, MO 63454Off Market
- $284,3002 bd1 ba1.7k sqft4570 Highway 6, Maywood, MO 63454Off Market
- $62,5003.3 AcresLOT 17 Black Oak Rd, Maywood, MO 63454Lot/Land
- $--3 Acres13 Oak Ave, Maywood, MO 63454Sold
Nearby schools
GreatSchools rating
- 6/10Highland Elementary SchoolGrades: PK-6Distance: 8.1 mi
- 4/10Highland Jr.-Sr. High SchoolGrades: 7-12Distance: 8.6 mi
Schools provided by the listing agent
- Elementary: Highland Elem.
- Middle: Highland Jr.-Sr. High
- High: Highland Jr.-Sr. High
Source: MARIS. This data may not be complete. We recommend contacting the local school district to confirm school assignments for this home.
- Missouri
- Marion County
- Maywood
- 63454
- 4590 Highway 6
Nearby cities
Nearby zip codes
Other Maywood Topics
