Skip main navigation
Sold for $1,320,000
  • $1,320,000

    4590 Jettridge Dr NW, Atlanta, GA 30327

    4beds
    3baths
    2,470sqft
    SingleFamily
    Built in 1965
    0.42 Acres Lot
    $1,464,400 Zestimate®
    $534/sqft
    $5,266 Estimated rent

    Home value

    $1,464,400

    $1.36M - $1.58M

    $5,266/mo

    Zestimate® history
    Loading
    Loading...

    Owner options

    List your home for rent

    $5,266/mo

    Rent Zestimate®

    Find your next renter with Zillow Rental Manager. Plus, with online applications, you can quickly screen prospective tenants – for free.

    Learn more

    $5,266/mo

    Rent Zestimate®

    Refinance and save

    $8,032/mo

    Est. payment

    Refinancing to a lower rate could help reduce your monthly payments and save thousands over the life of the loan.

    See today's rates

    $8,032/mo

    Est. payment

    Explore your selling options

    Work with a Zillow partner agent

    Leverage their expertise and Zillow's premium Showcase listings to get your home seen by more buyers.

    Get started

    List with your own agent

    Get your home in front of millions of buyers by listing it on Zillow.

    Learn how to do it

    Sell it yourself

    Take full control of how buyers see your home on Zillow by listing For Sale by Owner (FSBO).

    List your home

    What's special

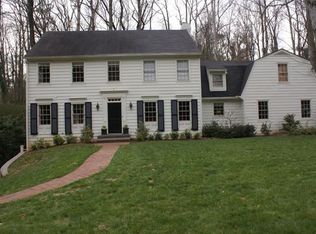

    Wonderful neighborhood in Chastain. This home has impeccable curb appeal. Upon entering you will find hardwoods thru out and a level front and backyard which is so hard to find in Atlanta with our rolling hills. Everything is updated and move in ready. Master has been reworked to give you plenty of closets and a large master bath with separate shower and tub. There is an office off the master that could be used as a nursery or work out room as well. Bedrooms are large and there is one on the main with a full bath. Basement is finished and has a huge storage area. 2019-06-13

    Facts & features

    Interior

    Bedrooms & bathrooms
    • Bedrooms: 4
    • Bathrooms: 3
    • Main level bathrooms: 1
    • Main level bedrooms: 1
    Heating
    • Forced air, Gas
    Cooling
    • Central
    Appliances
    • Included: Dishwasher, Microwave, Refrigerator
    • Laundry: In Kitchen, Laundry Closet
    Features
    • Walk-In Closet(s), Bookcases, Entrance Foyer
    • Basement: Finished, Walk-Out Access, Daylight, Walk-Up Access
    • Has fireplace: Yes
    • Fireplace features: Family Room, Masonry
    Interior area
    • Structure area source: Public Record
    • Total interior livable area: 2,470 sqft
    • Finished area below ground: 1120

    Property

    Parking
    • Parking features: Garage - Attached
    • Details: Attached
    Features
    • Patio & porch: Deck/Patio
    • Exterior features: Wood
    Lot
    • Size: 0.42 Acres
    • Features: Level, Cul-de-Sac
    Details
    • Parcel number: 17013700040477

    Construction

    Type & style
    • Home type: SingleFamily
    • Architectural style: Conventional
    Materials
    • Frame
    Condition
    • Year built: 1965

    Utilities & green energy

    • Sewer: Sewer Connected
    • Water: Public Water
    Green energy
    • Energy efficient items: Water Heater-gas

    Community & neighborhood

    Location
    • Region: Atlanta

    Other

    Other facts
    • Heating: Forced Air, Natural Gas, Central
    • Appliances: Dishwasher, Refrigerator, Gas Water Heater, Microwave - Built In
    • FireplaceYN: true
    • Basement: Finished, Walk-Out Access, Daylight, Walk-Up Access
    • PatioAndPorchFeatures: Deck/Patio
    • HeatingYN: true
    • CoolingYN: true
    • FireplacesTotal: 1
    • CommunityFeatures: Playground, Park
    • ConstructionMaterials: Wood Siding
    • FireplaceFeatures: Family Room, Masonry
    • LotFeatures: Level, Cul-de-Sac
    • ArchitecturalStyle: Traditional
    • MainLevelBathrooms: 1
    • ParkingFeatures: Attached
    • ExteriorFeatures: Playground, Deck/Patio
    • OtherParking: Attached
    • Cooling: Central Air, Ceiling Fan(s)
    • InteriorFeatures: Walk-In Closet(s), Bookcases, Entrance Foyer
    • LaundryFeatures: In Kitchen, Laundry Closet
    • StructureType: House
    • AssociationAmenities: Playground, Park, Swim Team
    • Sewer: Sewer Connected
    • BuildingAreaSource: Public Record
    • FarmLandAreaSource: Public Record
    • GreenEnergyEfficient: Water Heater-gas
    • LivingAreaSource: Public Record
    • LotDimensionsSource: Public Records
    • WaterSource: Public Water
    • MainLevelBedrooms: 1
    • BelowGradeFinishedArea: 1120
    • BeastPropertySubType: Single Family Detached

    Price history

    DateEventPrice
    2/14/2024Sold$1,320,000+42.7%$534/sqft
    Source: Public Record Report a problem
    7/23/2019Sold$925,000$374/sqft
    Source: FMLS GA #6559577 Report a problem
    5/31/2019Pending sale$925,000$374/sqft
    Source: Berkshire Hathaway HomeServices Georgia Properties - Buckhead Office #8591455 Report a problem
    5/28/2019Listed for sale$925,000+117.9%$374/sqft
    Source: Berkshire Hathaway HomeServices Georgia Properties #8591455 Report a problem
    8/4/1997Sold$424,500+13.2%$172/sqft
    Source: Public Record Report a problem
    2/13/1996Sold$375,000$152/sqft
    Source: Public Record Report a problem

    Public tax history

    YearProperty taxesTax assessment
    2024$13,495 +57.2%$409,920 -7.9%
    2023$8,584 -24.4%$444,920 +32.9%
    2022$11,361 +1.2%$334,720
    2021$11,230 -19%$334,720
    2020$13,857 +79.8%$334,720 +16.9%
    2019$7,709 $286,280 -6.9%
    2018$7,709 $307,440 +52.2%
    2017$7,709 -3.7%$202,040
    2016$8,006 -0.4%$202,040
    2015$8,040 +2.4%$202,040
    2014$7,850 +2.7%$202,040
    2013$7,642 -0.7%$202,040
    2012$7,697 $202,040
    2011-- $202,040
    2010$7,818 $202,040
    2009-- $202,040
    2008-- $202,040 +3.8%
    2007-- $194,600 +3.8%
    2005-- $187,480 +2.7%
    2004$1,903 -72.5%$182,520 +3%
    2003$6,929 $177,240 +13.1%
    2002-- $156,680
    2001$5,904 $156,680

    Find assessor info on the county website

    Neighborhood: Chastain Park

    Nearby schools

    GreatSchools rating
    Schools provided by the listing agent
    • Elementary: Jackson
    • Middle: Sutton
    • High: North Atlanta
    • District: 17

    Source: The MLS. This data may not be complete. We recommend contacting the local school district to confirm school assignments for this home.

    Get a cash offer in 3 minutes
    Find out how much your home could sell for in as little as 3 minutes with a no-obligation cash offer.
    Estimated market value
    $1,464,400
    Get a cash offer in 3 minutes
    Find out how much your home could sell for in as little as 3 minutes with a no-obligation cash offer.
    Estimated market value
    $1,464,400