Gorgeous in the Highly Desired Mountain Creek Neighborhood, close to all that East Cobb/Roswell has to offer and minutes to Shopping and Dining. This private retreat is situated perfectly in the neighborhood in the Cul De Sac with an Expansive floor plan. Brick & Siding Exterior Welcome you as you Enter this Completely Renovated home w/ New Waterproof Luxury Vinyl Flooring. Sunny & Bright Chef's Kitchen w/ Updated Quartz Counters w/ Gas Convection RAnge, Built-In Thor Microwave, Tiled Backsplash & Oversized Pantry w/ Plenty of Room for Mud Room Views to the Private Backyard. Family Room with Painted Brick Fireplace w/ Bookcases Overlooks Beautiful Private Yard! The Formal Dining Room w/ Large windows offers plenty of Natural Light & is perfect for Entertaining. The Second Living Room on the Main is Perfect for Flex Space or Second Master on the Main. Main Floor Full Bath w/ Newly Tiled Shower and Tiled Flooring w/ Updated Vanity & Light Fixtures. Upstairs Enjoy the Expansive Owner's Suite w/ Dual Closets the OwnerCOs Suite Bath w/ Updated Tiled Shower, Vanity w/ Dual Sinks & Waterproof Luxury Vinyl Flooring! Three Secondary Bedrooms Upstairs Share the Renovated Secondary Bath. Another Room Perfect for Office/Nursery/Flex/Craft Room. Private, Wooded, Green Backyard is the perfect space to relax. This home is located minutes to private schools Mt. Bethel, East Cobb, The Walker School, The Wood Acres, Fellowship, Queen of Angels & the public School Choice Option w/ Top Rated Public Schools. No HOA Fee. Upgrades include all new Waterproof Luxury Vinyl Flooring Main Level and New Carpet Upstairs Co 2025. New Roof Co 2024. All New Appliances Co 2025. New Hot Water Heater Co 2020. All New Interior/Exterior Paint Co 2025. New Main Sewer Line/Main Water Line Co 2024. New PEX plumbing (main floor) - 2025.***Swim/Tennis available at the newly renovated Pool & Pavillion w/ four lighted tennis courts, social activities and pickleball***
Closed
$610,000
4590 Mountain Creek Dr NE, Roswell, GA 30075
4beds
2,418sqft
Single Family Residence
Built in 1972
10,410 Square Feet Lot
$617,100 Zestimate®
$252/sqft
$2,970 Estimated rent
Home value
$617,100
$586,000 - $654,000
$2,970/mo
Zestimate® history
Owner options
List your home for rent
$2,970/mo
Rent Zestimate®
Find your next renter with Zillow Rental Manager. Plus, with online applications, you can quickly screen prospective tenants – for free.
$2,970/mo
Rent Zestimate®
Refinance and save
$3,654/mo
Est. payment
Refinancing to a lower rate could help reduce your monthly payments and save thousands over the life of the loan.
$3,654/mo
Est. payment
Explore your selling options
Work with a Zillow partner agent
Leverage their expertise and Zillow's premium Showcase listings to get your home seen by more buyers.
Get startedList with your own agent
Get your home in front of millions of buyers by listing it on Zillow.
Learn how to do itSell it yourself
Take full control of how buyers see your home on Zillow by listing For Sale by Owner (FSBO).
List your homeWhat's special
Zillow last checked:
Listing updated:
Listed by:
Joanne N Lunt 404-798-8817,
Keller Williams Realty Atlanta North
Bought with:
Joanie Cullity, 319358
Keller Williams Community Partners
Source: GAMLS,MLS#: 10460815
Facts & features
Interior
Bedrooms & bathrooms
- Bedrooms: 4
- Bathrooms: 3
- Full bathrooms: 3
- Main level bathrooms: 1
Rooms
- Room types: Foyer, Laundry, Other
Kitchen
- Features: Breakfast Bar, Breakfast Room, Solid Surface Counters, Walk-in Pantry
Heating
- Forced Air, Natural Gas, Other
Cooling
- Ceiling Fan(s), Central Air
Appliances
- Included: Disposal, Gas Water Heater, Microwave, Refrigerator
- Laundry: Other
Features
- Bookcases, In-Law Floorplan, Roommate Plan, Split Bedroom Plan
- Flooring: Carpet
- Basement: None
- Number of fireplaces: 1
- Fireplace features: Factory Built, Family Room
- Common walls with other units/homes: No Common Walls
Interior area
- Total structure area: 2,418
- Total interior livable area: 2,418 sqft
- Finished area above ground: 2,418
- Finished area below ground: 0
Property
Parking
- Parking features: Attached, Garage, Garage Door Opener
- Has attached garage: Yes
Accessibility
- Accessibility features: Accessible Full Bath
Features
- Levels: Two
- Stories: 2
- Patio & porch: Screened
- Body of water: None
Lot
- Size: 10,410 Square Feet
- Features: Cul-De-Sac, Level, Private
- Residential vegetation: Wooded
Details
- Parcel number: 01002700240
Construction
Type & style
- Home type: SingleFamily
- Architectural style: Traditional
- Property subtype: Single Family Residence
Materials
- Brick, Wood Siding
- Foundation: Pillar/Post/Pier
- Roof: Composition
Condition
- Resale
- New construction: No
- Year built: 1972
Utilities & green energy
- Electric: 220 Volts
- Sewer: Public Sewer
- Water: Public
- Utilities for property: Cable Available, Electricity Available, Natural Gas Available, Phone Available, Sewer Available, Water Available
Green energy
- Energy efficient items: Thermostat
Community & HOA
Community
- Features: None
- Subdivision: Mountain Creek
HOA
- Has HOA: No
- Services included: None
Location
- Region: Roswell
Financial & listing details
- Price per square foot: $252/sqft
- Tax assessed value: $521,430
- Annual tax amount: $1,024
- Date on market: 2/14/2025
- Cumulative days on market: 12 days
- Listing agreement: Exclusive Right To Sell
- Listing terms: Cash,Conventional,VA Loan
- Electric utility on property: Yes
Price history
| Date | Event | Price |
|---|---|---|
| 3/21/2025 | Sold | $610,000+1.7%$252/sqft |
Source:  GAMLS #10460815 Report a problem GAMLS #10460815 Report a problem | ||
| 3/2/2025 | Pending sale | $600,000$248/sqft |
Source:  FMLS GA #7524740 Report a problem FMLS GA #7524740 Report a problem | ||
| 2/14/2025 | Listed for sale | $600,000+31.1%$248/sqft |
Source: FMLS GA #7524740 Report a problem | ||
| 12/12/2024 | Sold | $457,500$189/sqft |
Source: Public Record Report a problem | ||
Public tax history
| Year | Property taxes | Tax assessment |
|---|---|---|
| 2024 | $1,024 | $208,572 +11.6% |
| 2023 | -- | $186,836 +18.1% |
| 2022 | $874 +9.6% | $158,248 +19.2% |
| 2021 | $797 | $132,724 |
| 2020 | $797 | $132,724 |
| 2019 | $797 +16.1% | $132,724 +38.7% |
| 2018 | $687 | $95,716 |
| 2017 | $687 +11.9% | $95,716 +2.4% |
| 2016 | $613 -3.5% | $93,484 +6.1% |
| 2015 | $636 -1.5% | $88,088 |
| 2014 | $645 +4.4% | $88,088 +14.1% |
| 2013 | $618 -1.5% | $77,232 |
| 2012 | $627 -5.9% | $77,232 -13% |
| 2011 | $666 +17% | $88,788 |
| 2010 | $570 | $88,788 |
| 2009 | $570 +10.8% | $88,788 |
| 2006 | $514 -1.6% | $88,788 |
| 2005 | $523 +9.4% | $88,788 +19.3% |
| 2004 | $478 -70.5% | $74,448 |
| 2003 | $1,617 -0.1% | $74,448 |
| 2002 | $1,619 +23.6% | $74,448 +29.9% |
| 2001 | $1,310 -1.6% | $57,321 |
| 2000 | $1,331 | $57,321 |
Find assessor info on the county website
Neighborhood: 30075
Nearby homes
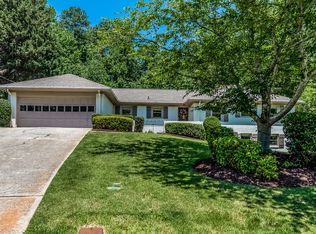
- $602,1004 bd4 ba2.4k sqft4588 Mountain Creek Dr NE, Roswell, GA 30075Off Market
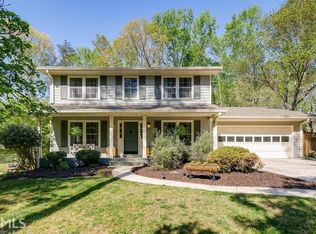
- $574,8004 bd3 ba2.4k sqft4594 Mountain Creek Dr NE, Roswell, GA 30075Off Market
- $837,6004 bd3 ba3.5k sqft3154 Havencroft Dr NE, Roswell, GA 30075Off Market
- $869,9004 bd3 ba3.6k sqft3158 Havencroft Dr NE, Roswell, GA 30075Off Market
- $568,4004 bd3 ba2.3k sqft4584 Mountain Creek Dr NE, Roswell, GA 30075Off Market
- $545,0004 bd2 ba1.6k sqft4592 Mountain Creek Dr, Roswell, GA 30075Off Market
- $824,0004 bd4 ba3.5k sqft3162 Havencroft Dr NE, Roswell, GA 30075Pending
- $863,2004 bd3 ba3.6k sqft3166 Havencroft Dr NE, Roswell, GA 30075Off Market
Nearby schools
GreatSchools rating
- 8/10Tritt Elementary SchoolGrades: PK-5Distance: 0.6 mi
- 7/10Hightower Trail Middle SchoolGrades: 6-8Distance: 1.2 mi
- 10/10Pope High SchoolGrades: 9-12Distance: 1.9 mi
Schools provided by the listing agent
- Elementary: Tritt
- Middle: Hightower Trail
- High: Pope
Source: GAMLS. This data may not be complete. We recommend contacting the local school district to confirm school assignments for this home.
Get a cash offer in 3 minutes
Find out how much your home could sell for in as little as 3 minutes with a no-obligation cash offer.
Estimated market value
$617,100
Get a cash offer in 3 minutes
Find out how much your home could sell for in as little as 3 minutes with a no-obligation cash offer.
Estimated market value
$617,100
- Georgia
- Cobb County
- Marietta
- 30075
- 4590 Mountain Creek Dr NE
Nearby cities
Nearby neighborhoods
Nearby zip codes
Other Marietta Topics
