Skip main navigation
Off market
  • $402,200

    4590 Orleans St, Denver, CO 80249

    3beds
    1,414sqft
    SingleFamily
    Built in 2001
    4,225 Square Feet Lot
    $402,200 Zestimate®
    $284/sqft
    $2,623 Estimated rent

    Home value

    $402,200

    $382,000 - $422,000

    $2,623/mo

    Zestimate® history
    Loading
    Loading...

    Owner options

    List your home for rent

    $2,623/mo

    Rent Zestimate®

    Find your next renter with Zillow Rental Manager. Plus, with online applications, you can quickly screen prospective tenants – for free.

    Learn more

    $2,623/mo

    Rent Zestimate®

    Refinance and save

    $2,339/mo

    Est. payment

    Refinancing to a lower rate could help reduce your monthly payments and save thousands over the life of the loan.

    See today's rates

    $2,339/mo

    Est. payment

    Explore your selling options

    Work with a Zillow partner agent

    Leverage their expertise and Zillow's premium Showcase listings to get your home seen by more buyers.

    Get started

    List with your own agent

    Get your home in front of millions of buyers by listing it on Zillow.

    Learn how to do it

    Sell it yourself

    Take full control of how buyers see your home on Zillow by listing For Sale by Owner (FSBO).

    List your home

    What's special

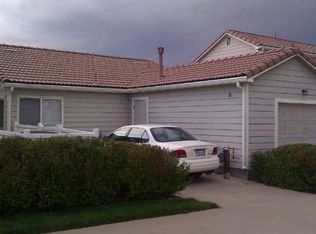
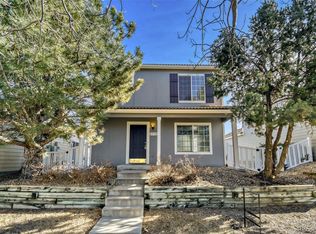
    Fantastic home at a great price. Cozy home with 3 sided fireplace the centerpiece of the main floor. Sliding glass door off dining area onto awesome extended concrete patio. Patio is incredibly private with gates to both front and back of home. Huge open space within a block of the home. Quiet and slow private street. Open and light and bright yet possesses a cozy feel. This home was loved and cared for. Kitchen is open to both the dining and eating area and feels big. Family and dining room are wood floors that were well cared for. Kitchen flooring is tile. Main floor bedroom has the ability to be very versatile, pick your use...Main floor master. mother-in law..office.. your choice. Upstairs are two good sized bedrooms that are light and bright. Master bedroom has a connected bathroom and a big repeat big walk-in closet. Concrete Spanish tile roof for worry free living. All windows have coverings. For the square feet this home feels spacious and cozy. What a price to get a home in Green Valley Ranch. This was the owners first home and they loved and cared for it deeply. Come and check it out and make your home ownership dream come true.

    This property is off market, which means it's not currently listed for sale or rent on Zillow. This may be different from what's available on other websites or public sources.
    Facts & features

    Interior

    Bedrooms & bathrooms
    • Bedrooms: 3
    • Bathrooms: 2
    • Full bathrooms: 2
    Heating
    • Forced air
    Cooling
    • Central
    Appliances
    • Included: Dishwasher, Dryer, Garbage disposal, Microwave, Range / Oven, Refrigerator, Washer
    Features
    • Ceiling Fan(s), Walk-In Closet(s), Vaulted Ceiling(s), Breakfast Nook, Smoke Free, Solid Surface Counters
    • Flooring: Tile, Carpet, Hardwood
    • Windows: Double Pane Windows
    • Has fireplace: Yes
    • Fireplace features: Family Room, Dining Room
    Interior area
    • Total interior livable area: 1,414 sqft

    Property

    Parking
    • Total spaces: 1
    • Parking features: Garage - Attached
    Features
    • Patio & porch: Patio, Covered, Front Porch
    • Exterior features: Vinyl
    • Fencing: Full
    • Has view: Yes
    • View description: Mountain
    Lot
    • Size: 4,225 sqft
    • Features: Level, Corner Lot, Greenbelt, Landscaped, Near Public Transit, Sprinklers In Front, Master Planned
    Details
    • Parcel number: 0023112001000
    • Zoning description: R-2

    Construction

    Type & style
    • Home type: SingleFamily
    • Architectural style: Traditional
    Materials
    • Roof: Tile
    Condition
    • Year built: 2001

    Utilities & green energy

    • Sewer: Public Sewer
    • Water: Public

    Community & neighborhood

    Security
    • Security features: Smoke Detector(s), Carbon Monoxide Detector(s)
    Location
    • Region: Denver

    Other

    Other facts
    • Flooring: Wood, Carpet, Tile
    • ViewYN: true
    • Sewer: Public Sewer
    • WaterSource: Public
    • Heating: Forced Air
    • RoadSurfaceType: Paved
    • Appliances: Dishwasher, Refrigerator, Disposal, Dryer, Microwave, Washer, Gas Water Heater, Self Cleaning Oven, Oven
    • FireplaceYN: true
    • InteriorFeatures: Ceiling Fan(s), Walk-In Closet(s), Vaulted Ceiling(s), Breakfast Nook, Smoke Free, Solid Surface Counters
    • GarageYN: true
    • AttachedGarageYN: true
    • HeatingYN: true
    • CoolingYN: true
    • PatioAndPorchFeatures: Patio, Covered, Front Porch
    • RoomsTotal: 9
    • FireplacesTotal: 1
    • Furnished: Unfurnished
    • ConstructionMaterials: Frame, Vinyl Siding
    • WindowFeatures: Double Pane Windows
    • FireplaceFeatures: Family Room, Dining Room
    • LotFeatures: Level, Corner Lot, Greenbelt, Landscaped, Near Public Transit, Sprinklers In Front, Master Planned
    • ArchitecturalStyle: Traditional
    • RentIncludes: Water
    • CoveredSpaces: 1
    • StructureType: House
    • ExteriorFeatures: Lighting, Rain Gutters, Private Yard
    • SecurityFeatures: Smoke Detector(s), Carbon Monoxide Detector(s)
    • Fencing: Full
    • View: Mountain(s)
    • ZoningDescription: R-2
    • Roof: Spanish Tile
    • Cooling: Air Conditioning-Room
    • MlsStatus: Pending
    • Road surface type: Paved

    Price history

    DateEventPrice
    2/17/2021Sold$318,000-5%$225/sqft
    Source: Public Record Report a problem
    1/7/2021Pending sale$334,900$237/sqft
    Source: Coldwell Banker Realty 26 #2727729 Report a problem
    1/5/2021Listed for sale$334,900+63.4%$237/sqft
    Source: REcolorado as distributed by MLS GRID #2727729 Report a problem
    3/27/2015Sold$205,000+5.1%$145/sqft
    Source: Public Record Report a problem
    2/15/2015Listed for sale$195,000+62.5%$138/sqft
    Source: Visual Tour #9077045 Report a problem
    12/27/2010Sold$120,000+44.6%$85/sqft
    Source: Public Record Report a problem
    9/1/2010Sold$83,000-41.1%$59/sqft
    Source: Public Record Report a problem
    8/3/2001Sold$140,959$100/sqft
    Source: Public Record Report a problem

    Public tax history

    YearProperty taxesTax assessment
    2024$2,324 +6.9%$25,970 -10.2%
    2023$2,175 +2.3%$28,930 +32.5%
    2022$2,126 +7%$21,830 -2.8%
    2021$1,987 +2.3%$22,450 +6.6%
    2020$1,943 +22.1%$21,064 -0.7%
    2019$1,592 $21,212 +29.9%
    2018$1,592 +0.2%$16,330
    2017$1,588 +11.7%$16,330 +12.9%
    2016$1,421 +34.4%$14,470
    2015$1,057 -11.1%$14,470 +41.2%
    2014$1,189 +4.7%$10,250
    2013$1,136 +47.1%$10,250 +5.6%
    2012$772 -0.3%$9,710 +23.7%
    2011$775 +7.5%$7,850 -5.1%
    2010$721 -43.6%$8,270
    2009$1,277 -0.1%$8,270 -37.2%
    2008$1,279 +7.6%$13,160
    2007$1,189 +0.8%$13,160 +1%
    2006$1,179 +10.6%$13,030
    2005$1,066 +1.5%$13,030 +8.7%
    2003$1,051 +156.1%$11,990 +2.8%
    2002$410 $11,660

    Find assessor info on the county website

    Neighborhood: Gateway - Green Valley Ranch

    Nearby schools

    GreatSchools rating
    Schools provided by the listing agent
    • Elementary: Green Valley
    • Middle: DCIS at Montbello
    • High: Dr. Martin Luther King
    • District: Denver 1

    Source: The MLS. This data may not be complete. We recommend contacting the local school district to confirm school assignments for this home.

    Get a cash offer in 3 minutes
    Find out how much your home could sell for in as little as 3 minutes with a no-obligation cash offer.
    Estimated market value
    $402,200
    Get a cash offer in 3 minutes
    Find out how much your home could sell for in as little as 3 minutes with a no-obligation cash offer.
    Estimated market value
    $402,200