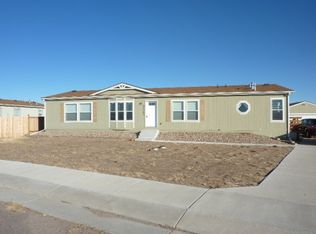
Step into luxury living with this stunning 4-bedroom home boasting a 2-car detached garage. As you enter, be greeted by an inviting open floor plan adorned with exquisite custom touches. From the elegant crown molding to the durable LVT wood floors and spacious 28x28 tile floors, every detail exudes quality. Wood shiplap walls and hand-troweled drywall add warmth and character, complemented by tall baseboards for a polished finish. The heart of the home, the kitchen, is a chef's dream with a generous bar top, expansive tile countertops, backsplash, and custom cabinets offering ample storage. The secondary bedrooms share a full bath featuring a skylight and built-in tile shelves, enhancing convenience and functionality. Indulge in luxury within the 5-piece master bathroom, complete with a stylish barn door, walk-in shower equipped with massage jets, sunken jetted tub for ultimate relaxation, his/her vanity, and LED waterfall faucets that illuminate your experience. Privacy and security are paramount with a 6-foot metal fence enclosing the property and a gorgeous deck, allowing you to park equipment or toys with peace of mind while reserving the detached garage for your vehicles. Additional amenities include flat-screen TVs in all bedrooms and the living/dining area, ceiling fans, blinds, washer, dryer, and refrigerator, ensuring comfort and convenience at every turn. Experience a lifestyle of sophistication and comfort in this meticulously crafted home, where luxury meets practicality in every detail.
Sold for $335,000
$335,000
4590 Pipestem Ave, Colorado Springs, CO 80928
4beds
1,708sqft
Single Family Residence, Manufactured Home
Built in 2006
8,712 Square Feet Lot
$343,100 Zestimate®
$196/sqft
$2,449 Estimated rent
Home value
$343,100
$326,000 - $360,000
$2,449/mo
Zestimate® history
Owner options
List your home for rent
$2,449/mo
Rent Zestimate®
Find your next renter with Zillow Rental Manager. Plus, with online applications, you can quickly screen prospective tenants – for free.
$2,449/mo
Rent Zestimate®
Refinance and save
$1,917/mo
Est. payment
Refinancing to a lower rate could help reduce your monthly payments and save thousands over the life of the loan.
$1,917/mo
Est. payment
Explore your selling options
Work with a Zillow partner agent
Leverage their expertise and Zillow's premium Showcase listings to get your home seen by more buyers.
Get startedList with your own agent
Get your home in front of millions of buyers by listing it on Zillow.
Learn how to do itSell it yourself
Take full control of how buyers see your home on Zillow by listing For Sale by Owner (FSBO).
List your homeWhat's special
Zillow last checked:
Listing updated:
Listed by:
Sallyanne Holmes ABR C2EX GRI MRP 719-660-0622,
Homestead Properties Co
Bought with:
Carrie Lukins
Sellstate Alliance Realty
Source: elevateMLS,MLS#: 7118065
Facts & features
Interior
Bedrooms & bathrooms
- Bedrooms: 4
- Bathrooms: 2
- Full bathrooms: 1
- 3/4 bathrooms: 1
Heating
- Forced Air
Cooling
- Ceiling Fan(s)
Appliances
- Included: Dishwasher, Microwave, Oven, Refrigerator
- Laundry: Electric Hook-up, Main Level
Features
- Flooring: Carpet, Vinyl/Linoleum
- Has basement: No
- Has fireplace: No
- Fireplace features: None
Interior area
- Total structure area: 1,708
- Total interior livable area: 1,708 sqft
- Finished area above ground: 1,708
- Finished area below ground: 0
Property
Parking
- Total spaces: 2
- Parking features: Detached, Garage Door Opener, See Remarks, Concrete Driveway
- Garage spaces: 2
Features
- Patio & porch: Wood Deck
- Fencing: Full
- Has view: Yes
- View description: Mountain(s), View of Pikes Peak
Lot
- Size: 8,712 Square Feet
- Features: Level, Rear Landscaped
Details
- Parcel number: 3512108007
Construction
Type & style
- Home type: MobileManufactured
- Architectural style: Ranch
- Property subtype: Single Family Residence, Manufactured Home
Materials
- Wood Siding
- Foundation: Tied Down Mobile
- Roof: Composite Shingle
Condition
- Existing Home
- New construction: No
- Year built: 2006
Utilities & green energy
- Water: Municipal
- Utilities for property: Electricity Available
Community & HOA
Location
- Region: Colorado Springs
Financial & listing details
- Price per square foot: $196/sqft
- Tax assessed value: $276,447
- Annual tax amount: $915
- Date on market: 5/22/2024
- Listing terms: Cash,Conventional,FHA,VA Loan
Price history
| Date | Event | Price |
|---|---|---|
| 5/17/2024 | Sold | $335,000+48.9%$196/sqft |
Source:  elevateMLS #7118065 Report a problem elevateMLS #7118065 Report a problem | ||
| 7/10/2019 | Sold | $225,000+2.3%$132/sqft |
Source: Public Record Report a problem | ||
| 5/2/2019 | Listed for sale | $220,000+450%$129/sqft |
Source: The Platinum Group #8635623 Report a problem | ||
| 3/16/2018 | Sold | $40,000-20%$23/sqft |
Source: Public Record Report a problem | ||
| 3/10/2018 | Pending sale | $50,000$29/sqft |
Source: Brown Real Estate #6977066 Report a problem | ||
| 2/28/2018 | Price change | $50,000-16.7%$29/sqft |
Source: Brown Real Estate #6977066 Report a problem | ||
| 2/14/2018 | Listed for sale | $60,000-7.7%$35/sqft |
Source: Brown Real Estate #6977066 Report a problem | ||
| 5/5/2011 | Sold | $65,000-7.1%$38/sqft |
Source: Public Record Report a problem | ||
| 3/21/2011 | Listed for sale | $70,000-49.5%$41/sqft |
Source: foreclosure.com Report a problem | ||
| 10/2/2007 | Sold | $138,500$81/sqft |
Source: Public Record Report a problem | ||
Public tax history
| Year | Property taxes | Tax assessment |
|---|---|---|
| 2024 | $652 -28.8% | $18,520 |
| 2023 | $915 +6.2% | $18,520 +10.1% |
| 2022 | $862 | $16,820 -2.7% |
| 2021 | -- | $17,290 +26.9% |
| 2020 | $719 +0.9% | $13,620 |
| 2019 | $712 +883.7% | $13,620 +1016.4% |
| 2018 | $72 +9% | $1,220 |
| 2017 | $66 -8.3% | $1,220 -76.6% |
| 2016 | $72 -76.8% | $5,220 +155.9% |
| 2015 | $312 +147% | $2,040 -2.9% |
| 2014 | $126 | $2,100 |
| 2013 | -- | -- |
| 2012 | -- | $9,400 |
| 2011 | $698 | $9,400 -10% |
| 2010 | -- | $10,450 |
| 2009 | -- | $10,450 |
| 2008 | -- | $10,450 |
| 2006 | -- | $10,450 +75.6% |
| 2004 | -- | $5,950 +299.3% |
| 2003 | -- | $1,490 |
Find assessor info on the county website
Neighborhood: 80928
Nearby homes
- $313,8003 bd2 ba1.9k sqft23763 Black Elk Dr, Colorado Springs, CO 80928Off Market
- $280,0003 bd2 ba1.4k sqft4596 Pipestem Ave, Colorado Springs, CO 80928Sold

- $274,9003 bd2 ba1.5k sqft23782 Redtail Dr, Colorado Springs, CO 80928Off Market
- $207,7003 bd2 ba2k sqft23764 Black Elk Dr, Colorado Springs, CO 80928Off Market
- $366,3003 bd2 ba3.3k sqft4589 Pipestem Ave, Colorado Springs, CO 80928Off Market
- $6,996-- bd-- ba-- sqft23749 Black Elk Dr, Colorado Springs, CO 80928Off Market
- $319,9003 bd2 ba1.6k sqft4583 Pipestem Ave, Colorado Springs, CO 80928Off Market
- $325,7004 bd2 ba1.4k sqft23810 Redtail Dr, Colorado Springs, CO 80928Off Market
Nearby schools
GreatSchools rating
- 5/10Ellicott Elementary SchoolGrades: PK-5Distance: 4.1 mi
- 3/10Ellicott Middle SchoolGrades: 6-8Distance: 4.1 mi
- 3/10Ellicott Senior High SchoolGrades: 9-12Distance: 4.2 mi
Schools provided by the listing agent
- District: Ellicott-22
Source: elevateMLS. This data may not be complete. We recommend contacting the local school district to confirm school assignments for this home.
- Colorado
- El Paso County
- Calhan
- 80928
- 4590 Pipestem Ave
Nearby cities
Nearby zip codes
Other Calhan Topics
