Almost Newly Constructed Home in Marion ranch. fence installed & Internet is free.
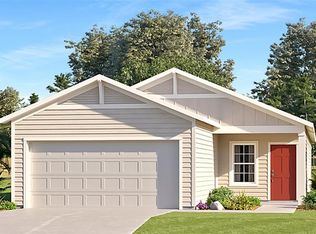
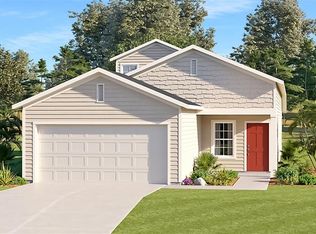
Discover this stunning two-story home situated on a desirable corner lot in the Millwood Estates subdivision. Featuring an open-concept design, the kitchen flows seamlessly into the spacious great room perfect for entertaining.
The gourmet kitchen is equipped with stainless steel appliances, large quartz countertops, a breakfast bar, and a dedicated dining nook.
The private primary suite is located upstairs and includes a spa-like bathroom with dual vanity sinks, a large walk-in shower, and a generous walk-in closet.
For added convenience, bedroom 2 and a full bathroom are located on the main level. Upstairs, bedrooms 3 and 4 share a Jack-and-Jill full bathroom. The laundry room, complete with washer and dryer, is also located on the second floor for easy access.
Window blinds are installed throughout the home. Privacy fencing is scheduled for installation in early June 2024
Ideally located in Marion ranch on 200 road, you'll enjoy proximity to medical facilities, shopping, dining, and easy access to downtown Ocala. All amenities
Tenant is responsible for utilities
Tenant is responsible for utilities
Sold for $296,000
Price history
| Date | Event | Price |
|---|---|---|
| 8/15/2026 | Listing removed | $2,395$1/sqft |
Source: Zillow Rentals Report a problem | ||
| 7/25/2026 | Price change | $2,395-2.2%$1/sqft |
Source: Zillow Rentals Report a problem | ||
| 7/7/2026 | Listed for rent | $2,450+4.5%$1/sqft |
Source: Zillow Rentals Report a problem | ||
| 9/13/2024 | Listing removed | $2,345$1/sqft |
Source: Zillow Rentals Report a problem | ||
| 8/9/2024 | Price change | $2,345-6%$1/sqft |
Source: Stellar MLS #OM682286 Report a problem | ||
| 8/5/2024 | Sold | $296,000-6.9%$136/sqft |
Source: Public Record Report a problem | ||
| 7/29/2024 | Listed for rent | $2,495$1/sqft |
Source: Stellar MLS #OM682286 Report a problem | ||
| 6/21/2024 | Price change | $318,000-3.3%$147/sqft |
Source:  Lennar Homes Report a problem Lennar Homes Report a problem | ||
| 6/20/2024 | Price change | $328,940+1.5%$152/sqft |
Source: Lennar Homes Report a problem | ||
| 6/17/2024 | Listed for sale | $323,940$149/sqft |
Source: Lennar Homes Report a problem | ||
Get a cash offer in 3 minutes
Find out how much your home could sell for in as little as 3 minutes with a no-obligation cash offer.
Estimated market value
$282,200
